
Conversions
Converting a cellar in a Sheffield terrace: damp, tanking and whether it is worth it
Thousands of Sheffield houses have a cellar under the front room. Most of them could be rooms.
A Sheffield cellar can become a dry, warm office, playroom, utility or spare bedroom, but only if it is converted the right way round: deal with water first, then insulate, then finish. The cellars that go wrong are the ones that were painted, boarded and carpeted with the damp still behind the wall.
Why Sheffield cellars are damp
A Victorian cellar was built as a cold store, with stone or brick walls sitting directly against the ground and a floor that was never meant to be dry. The walls are porous by design, and in a hilly city a lot of cellars have ground water moving past them after heavy rain. That is normal, not a fault. The conversion has to assume water will reach the wall and give it somewhere to go.
Two ways to keep the water out
The first is cement-based tanking: a waterproof render or slurry applied to the walls and floor to hold water back. It works on sound walls with low water pressure but it is brittle, it fails at cracks and junctions, and once it fails there is nowhere for the water to go but through the finish.
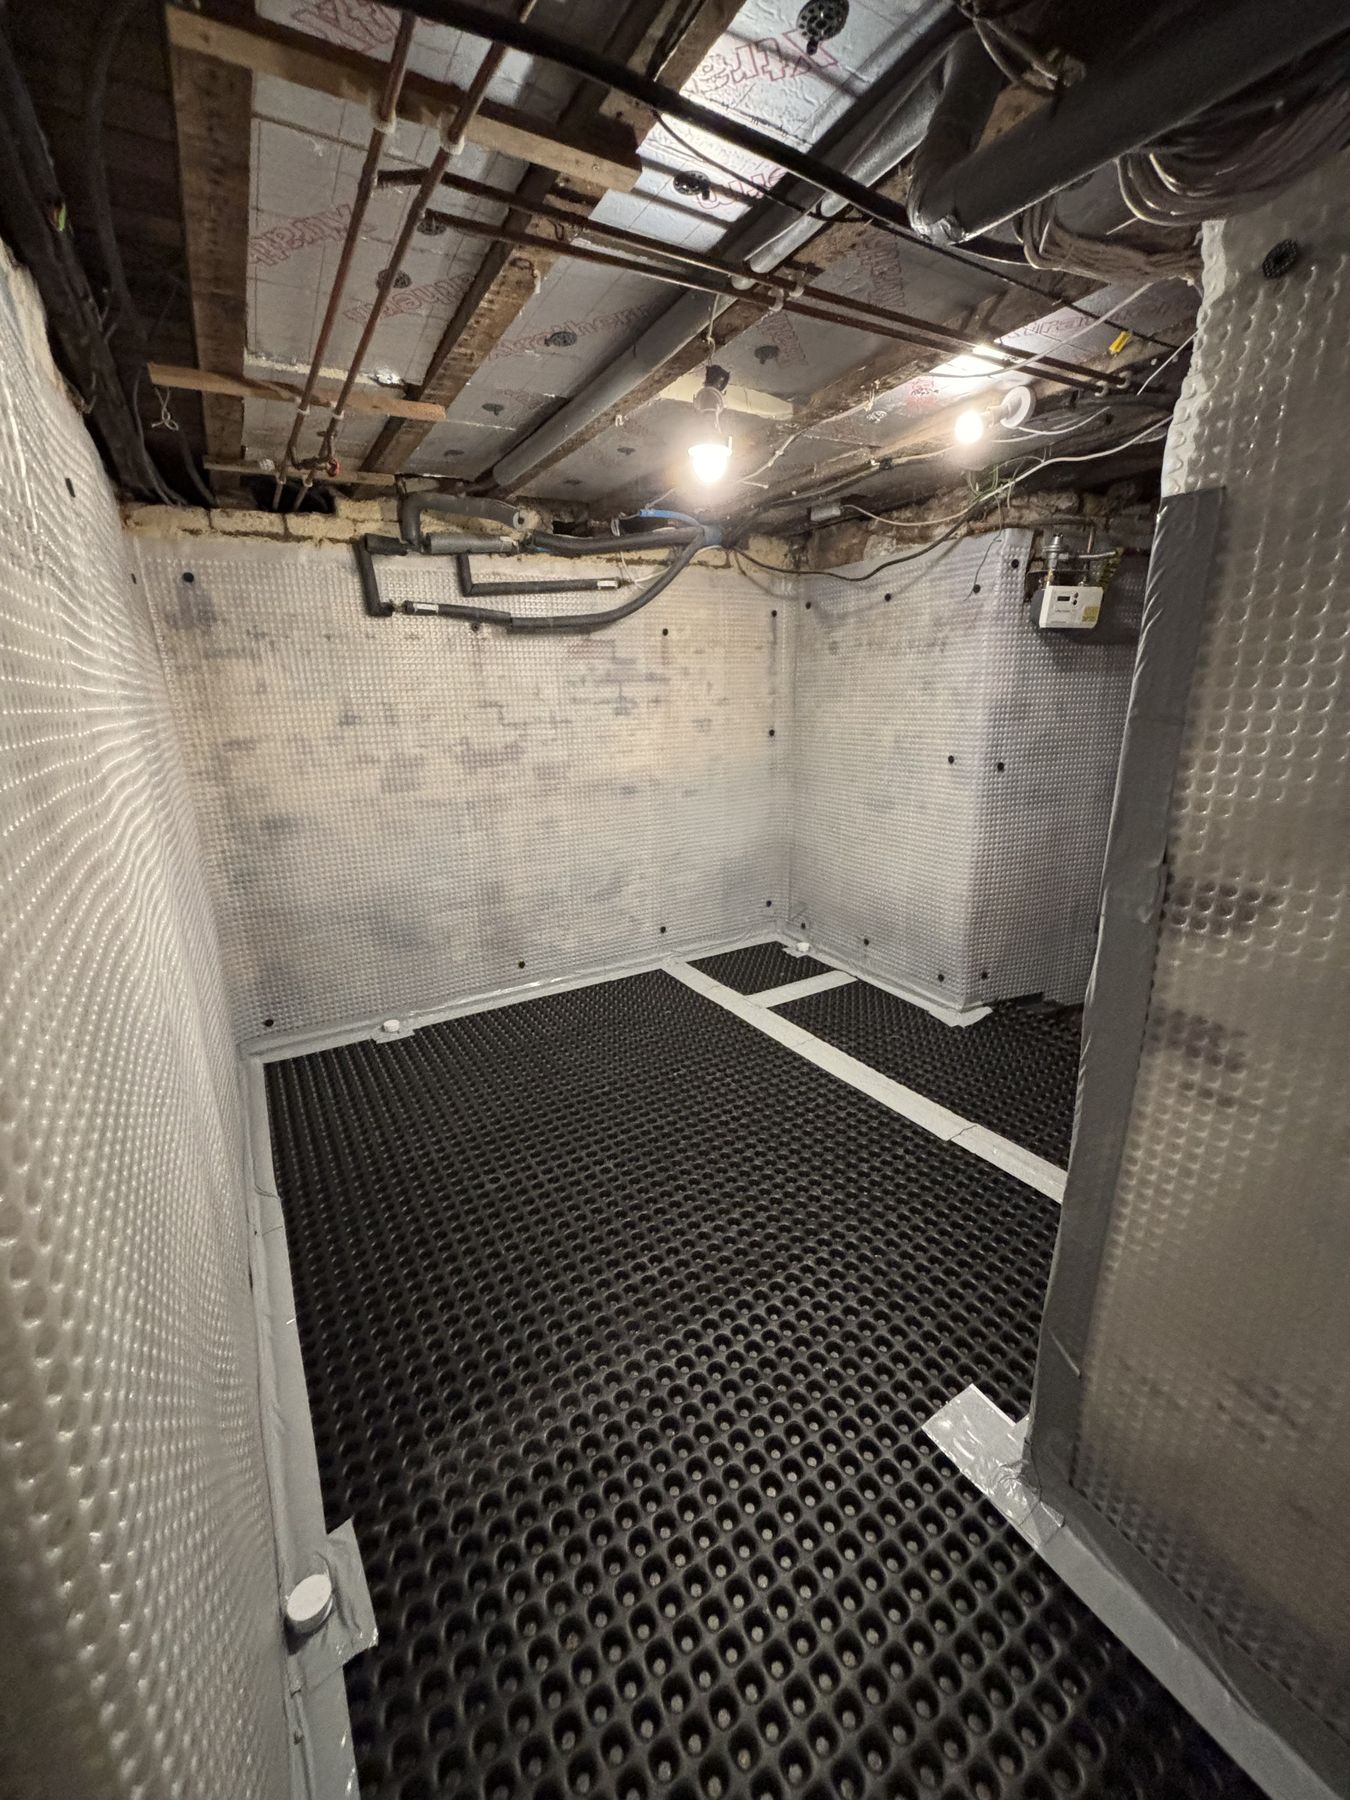
The second is a cavity drain membrane: a studded plastic sheet fixed to the walls and floor that lets water run harmlessly behind it to a drainage channel and, where needed, a sump and pump. It does not fight the water, it manages it. For the typical Sheffield terrace with a stone cellar and an unknown water table this is the method we recommend almost every time, because it keeps working when the ground conditions change.
The mistakes that cause damp after conversion
Blocking the air bricks that ventilate the floor void. Using non-breathable paints and plasters on old walls. Laying a vinyl or laminate floor directly on a slab that was never damp-proofed. Fitting insulation with no vapour control, so warm indoor air condenses in the cold wall. Each of these on its own will bring the damp back within a year, and we see all of them in cellars other people have converted.
Head height and the stairs
Many cellars are a little too low once a proper floor build-up goes in. Digging down to gain height is possible but it brings the foundations of the house and the neighbour's house into the picture, so it needs an engineer and, in a terrace, usually a party wall agreement. The existing cellar stairs are often steep and narrow; building regulations will want a safe stair, a fire escape route and in most cases a window or an approved alternative, and that can decide where the new room can go.
Insulation, heating and ventilation
Once the water is managed, a cellar is actually easy to keep warm because the ground around it holds a steady temperature. Insulated stud walls in front of the membrane, an insulated floor, a radiator or underfloor heating and, above all, mechanical ventilation turn it into a comfortable room. Ventilation is the part people skip and it is the part that keeps the air fresh and the walls dry.
Is yours worth converting?
Good candidates have at least a reasonable head height, a dry-ish cellar most of the year, a sensible route for a stair and somewhere for the drainage to discharge. Poor candidates have standing water after every storm, a ceiling you cannot stand under, or a layout where the stair would take the front room with it. We will tell you which yours is at the free survey, and if the answer is no we will say so.
Common questions
Do I need planning permission to convert a cellar?
Usually not, because you are changing the use of space inside the house. Building regulations approval is needed for the structure, fire safety, ventilation and the stair.
Will a converted cellar count as a bedroom?
Only if it meets the building regulations for escape, ventilation and light. Many cellar rooms are better described as an office, snug or utility unless there is a window or approved escape route.
What is the difference between tanking and a cavity drain membrane?
Tanking tries to hold water back with a waterproof coating. A cavity drain membrane lets water run behind a studded sheet to a drain. The membrane copes better with Sheffield ground conditions.
Can you convert a cellar in a mid terrace?
Yes. The neighbours' cellars share your walls, so a party wall agreement is often needed if you dig down, and we plan the drainage so it never affects next door.