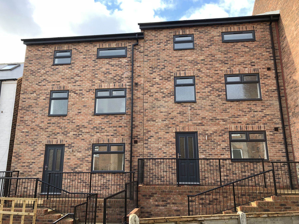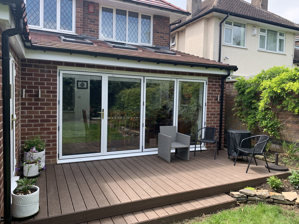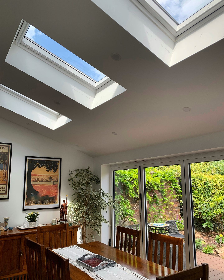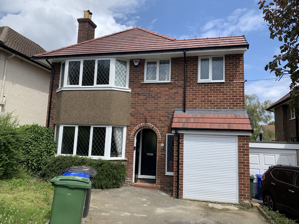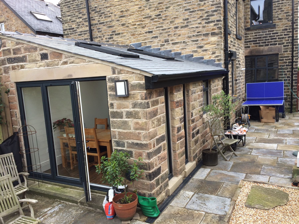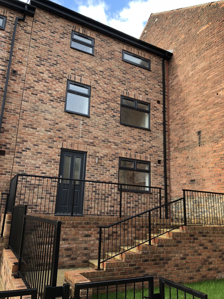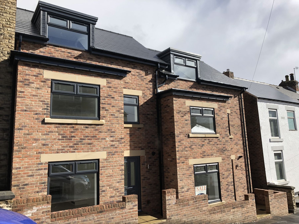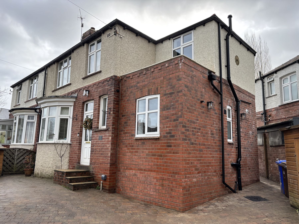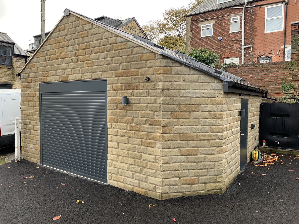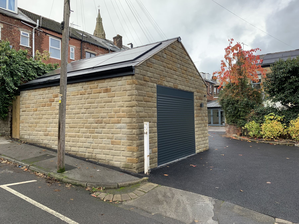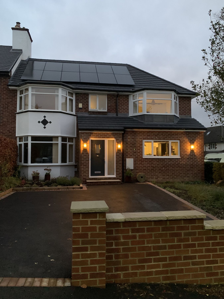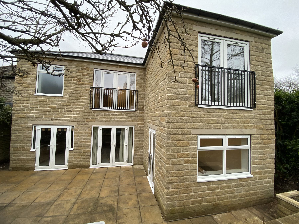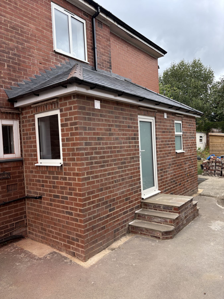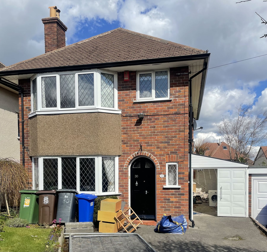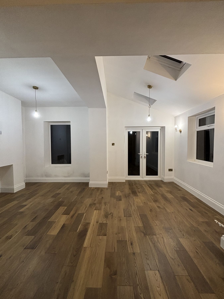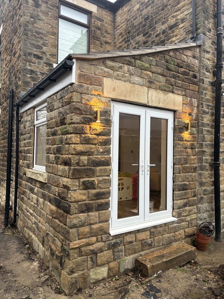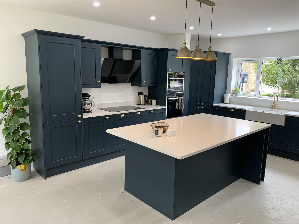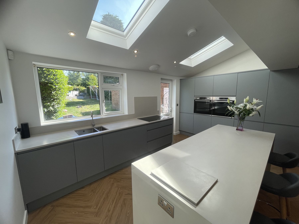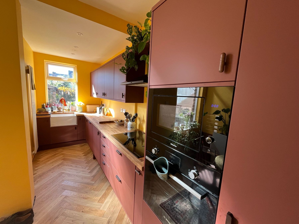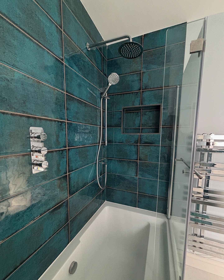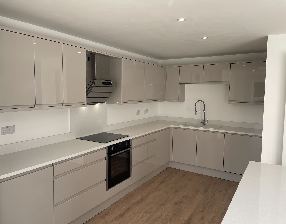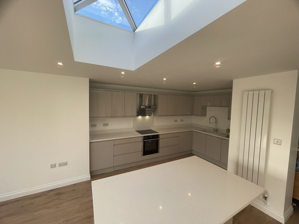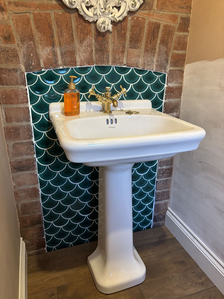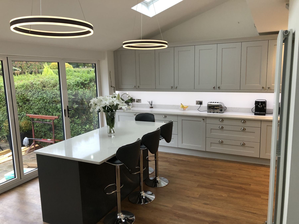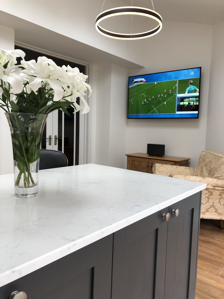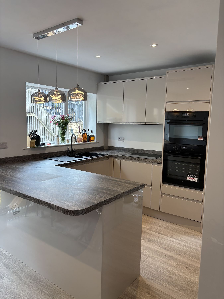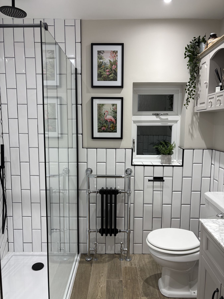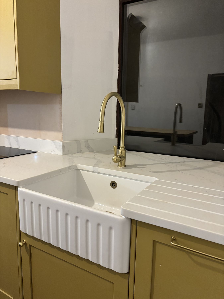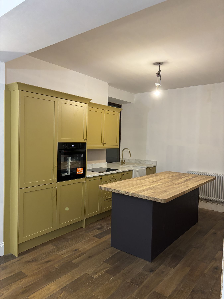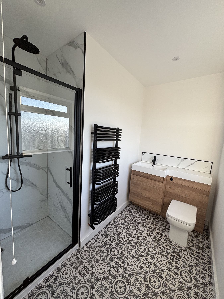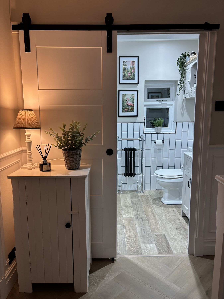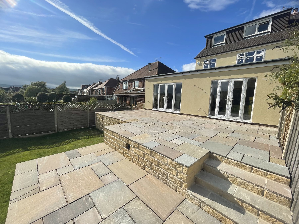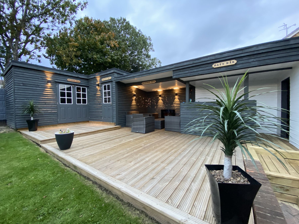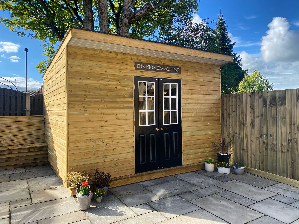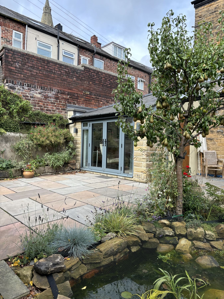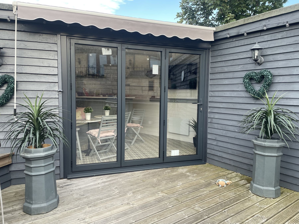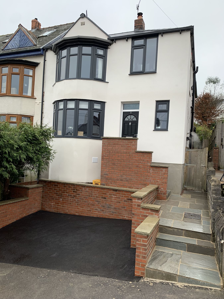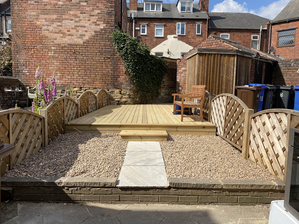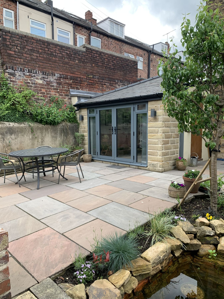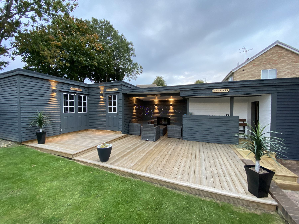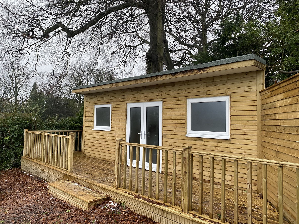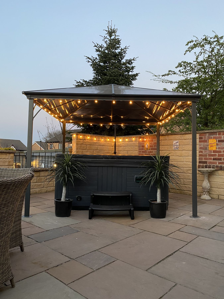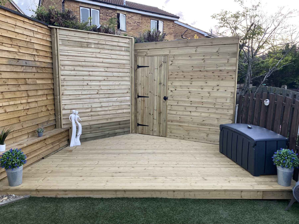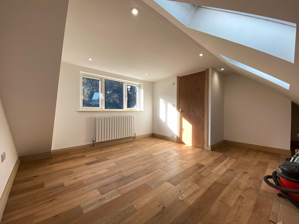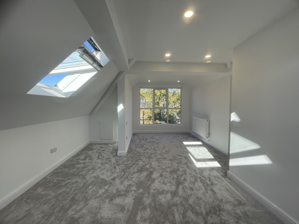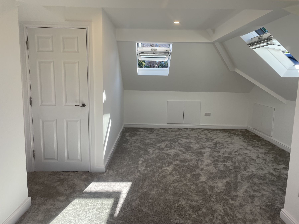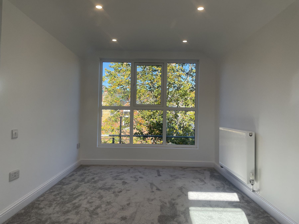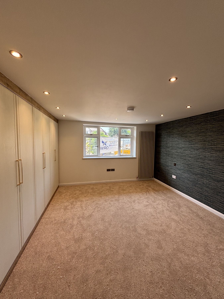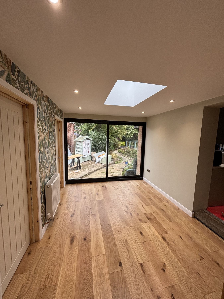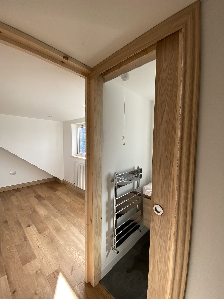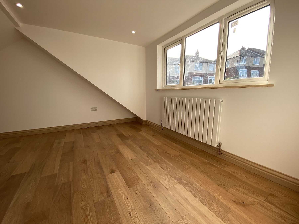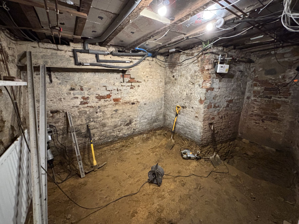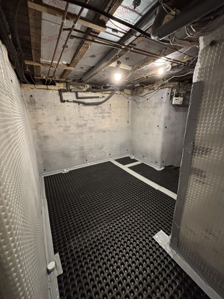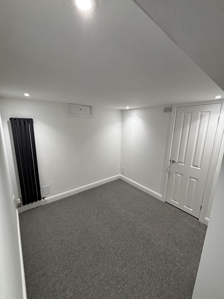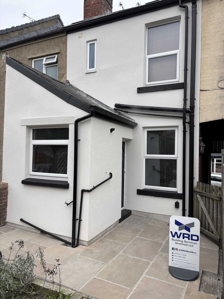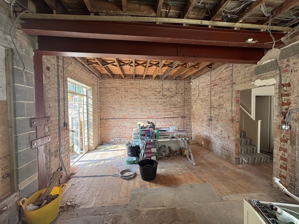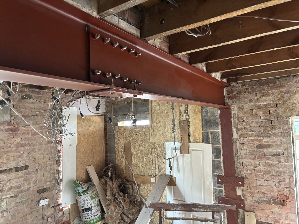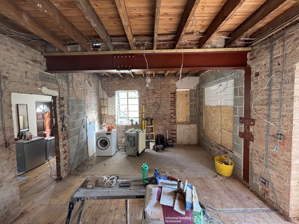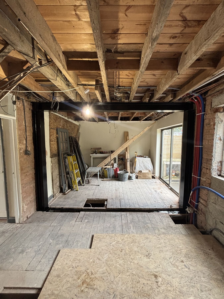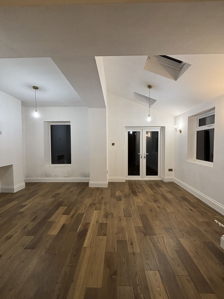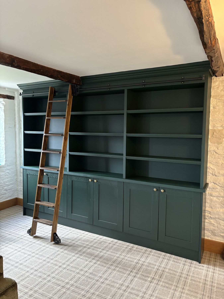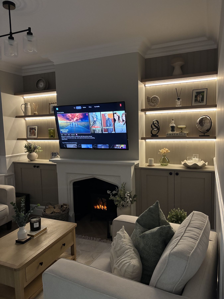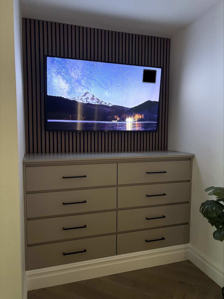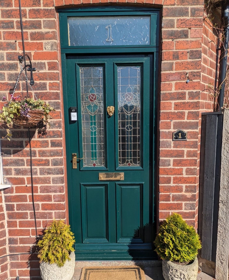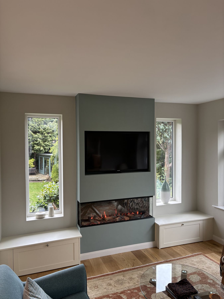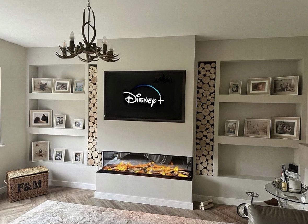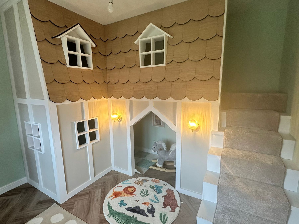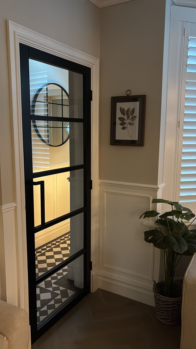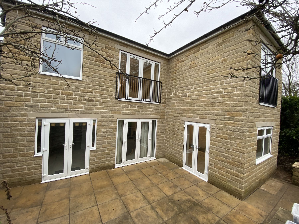
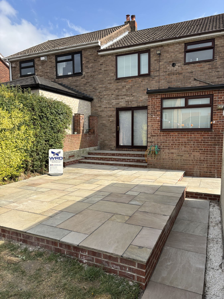
Two-storey stone rear extension with French doors and balcony, SheffieldNew build townhouses in red brick with grey windowsSingle-storey rear extension with bi-fold doors and composite deckingExtension interior with twin roof lights and garden viewDetached house with new front porch and garageStone-built rear extension with bi-fold doors and patioNew build townhouse rear elevation with steps and railingsPair of new build homes with dormers and stone window surroundsTwo-storey side extension on a semi-detached houseStone garage with electric roller doorDetached stone outbuilding with roller doorExtended family home at dusk with new driveway and boundary wallStone two-storey extension with patio doors and Juliet balconyBrick single-storey rear extension with new stepsDetached 1930s house with new porch and garageOpen-plan living space inside a new extension with oak flooringStone rear extension with French doors and outside lightingNavy shaker kitchen with large island and brass pendant lightsSage green handleless kitchen with island and roof lightsTerracotta pink kitchen with mustard walls and herringbone floorBathroom with teal metro tiles, bath and rainfall showerLight grey handleless kitchen with breakfast barGrey kitchen with roof light and vertical radiatorCloakroom basin with scalloped green tiles and exposed brickGrey shaker kitchen with island, bar stools and garden viewKitchen island with marble effect worktop and ring lightCompact grey kitchen with peninsula and pendant lightsWhite tiled bathroom with walk-in shower and black fittingsOlive green kitchen with Belfast sink and brass tapOlive green kitchen with island and timber worktopBathroom with marble effect shower enclosure and patterned floorBathroom with sliding barn door and patterned tilesRaised Indian stone patio with retaining wall and steps to lawnBlack timber garden bar and decking with lightingTimber garden room with French doors on a paved baseGarden patio with pond, planting and bi-fold doors beyondGrey garden room with bi-fold doors and deckingFront garden with new retaining walls, steps and resin drivewayDecked seating area with gravel and stone pathNew stone patio and steps to the rear of a semi-detached housePatio with pond and seating outside a stone extensionGarden bar and decking with lawnTimber garden office with decking and balustradePergola with festoon lights over a hot tub and patioRaised decking with timber fencing and gateLoft conversion bedroom with oak flooring and roof lightsLoft conversion with dormer window and roof lightsLoft bedroom with eaves storage and roof lightsLoft conversion with large dormer window overlooking treesConverted bedroom with fitted wardrobes and feature wallGarage conversion with roof light and sliding doors to the gardenOak framed doorway into a converted loftLoft room with oak floor and column radiatorCellar conversion in progress: floor dug out ready for tankingCellar conversion in progress: cavity drain membrane fittedFinished cellar conversion with carpet and vertical radiatorRefurbished rear of a terraced house with new render and pavingRear wall removed and steel beam installed for an open-plan kitchenSteel beam installed through a load-bearing wallKnock-through in progress with steels and new openingsInternal wall removed ready for an open-plan layoutFinished open-plan living space after remodellingBespoke green painted library shelving with rolling ladderFitted alcove shelving with lighting either side of a fireplaceMedia wall with slatted panel and fitted drawersRestored Victorian front door in green with stained glassMedia wall with inset fire and window seatsMedia wall with inset electric fire and lit display shelvesChildren's playhouse built under the stairsBlack framed internal glazed door with panelled hallway

Do you have a project in mind?

Get in touch for a free, no-obligation consultation and quotation.
Contact us