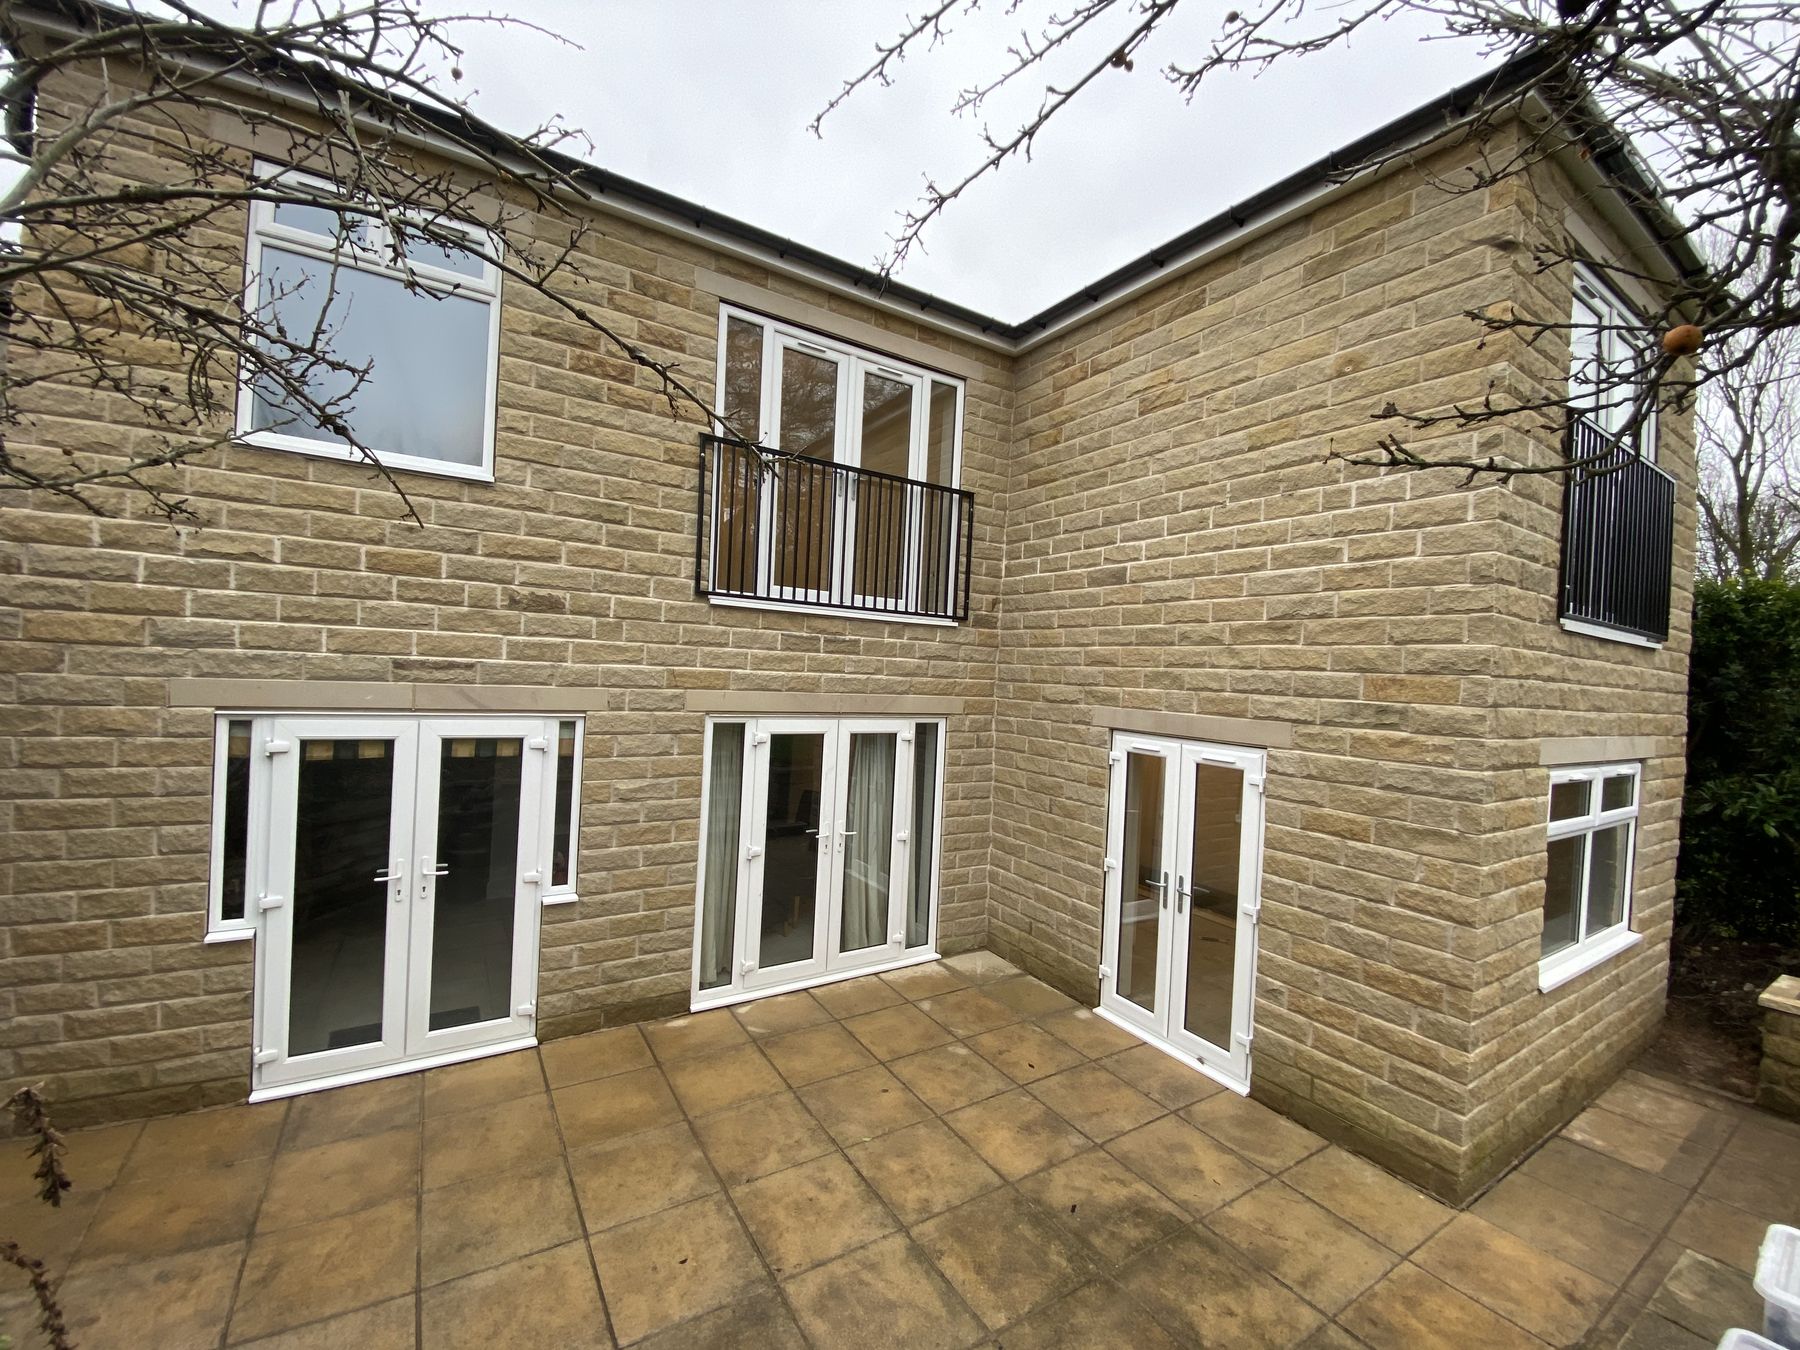
New builds & extensions
New builds and extensions
More space, more light and more value, from a single-storey extension to a complete new home.
Built properly, from the ground up
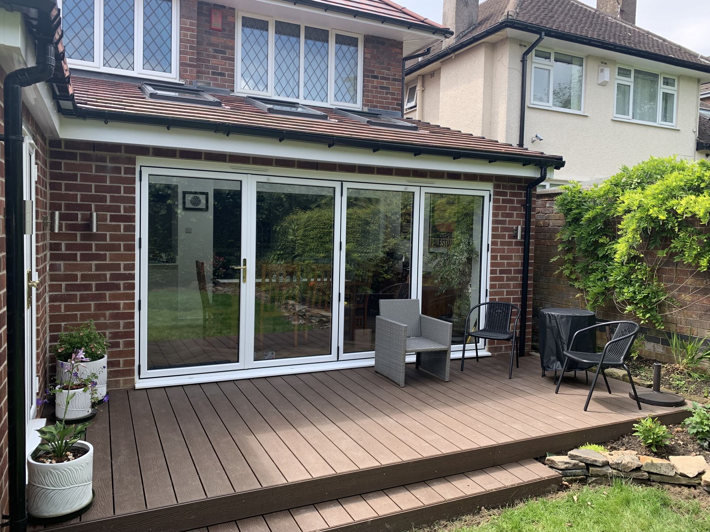
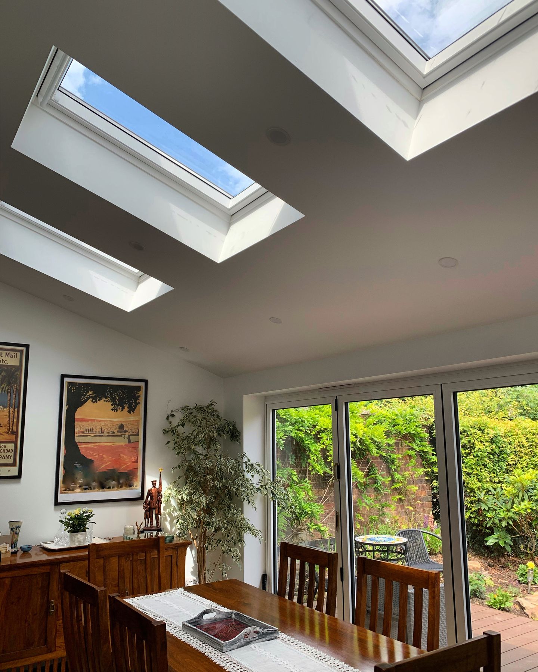
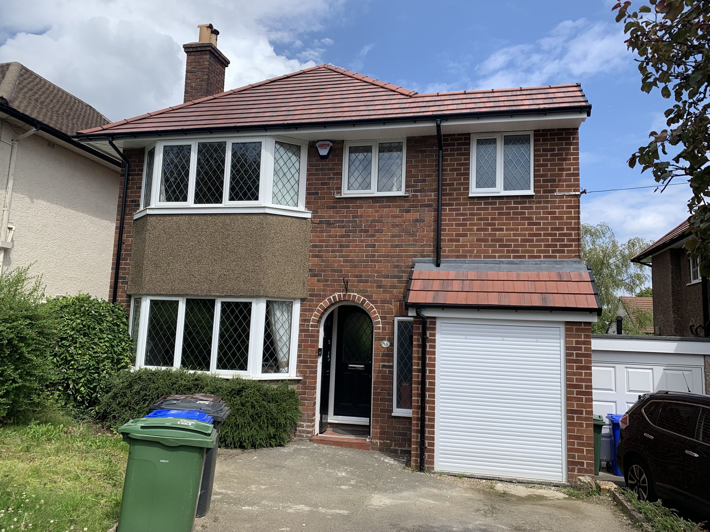
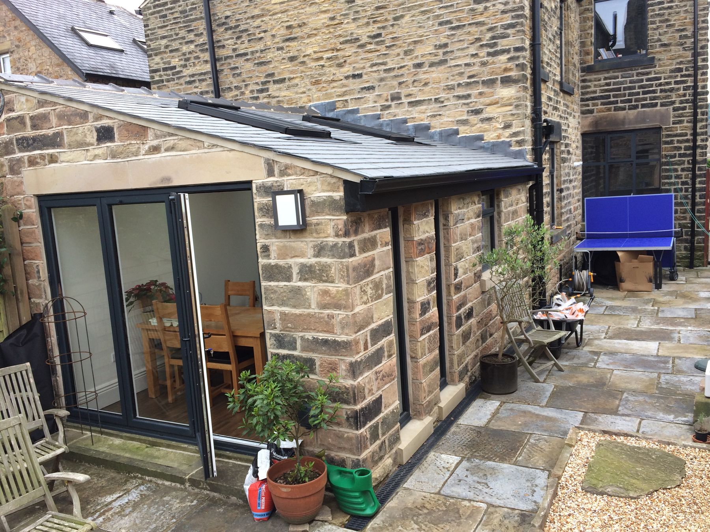
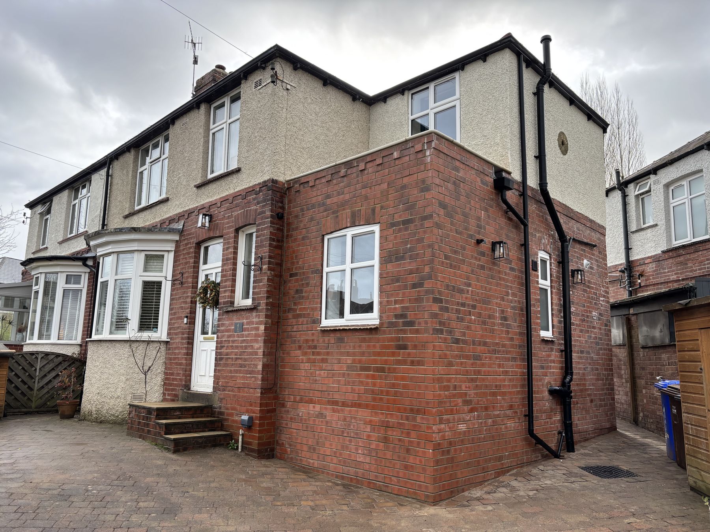
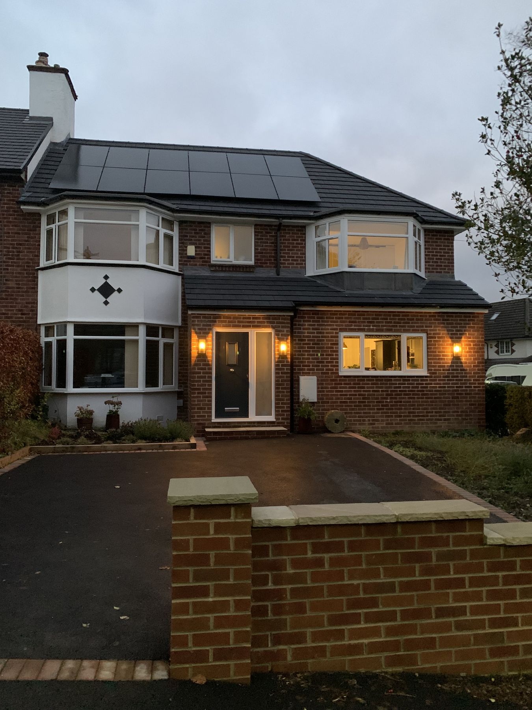
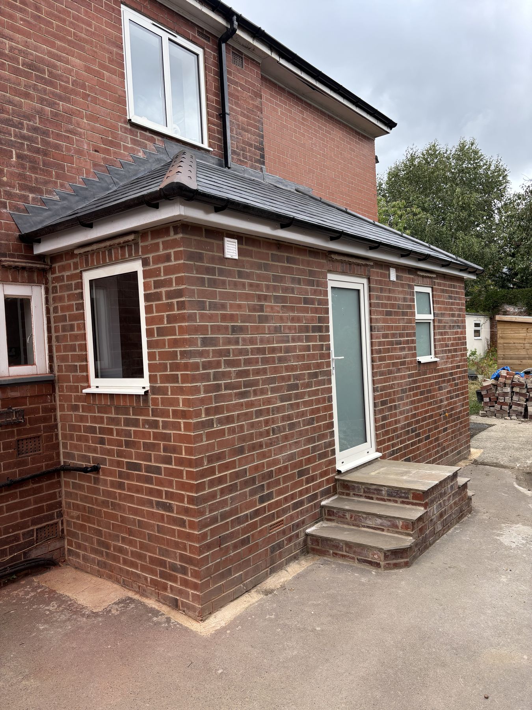
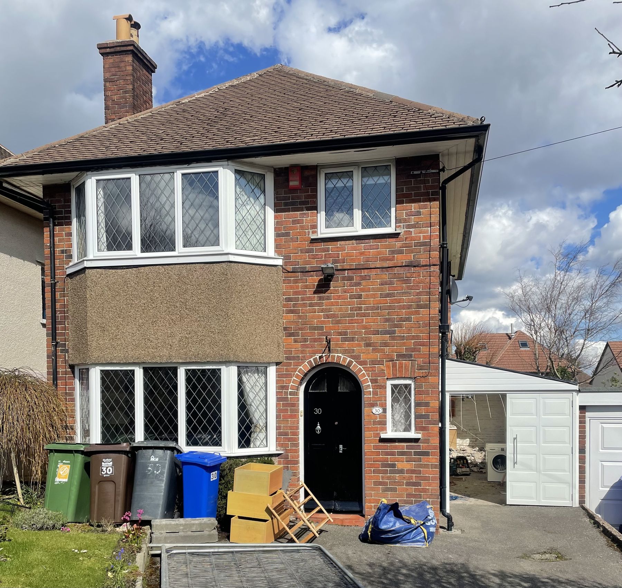
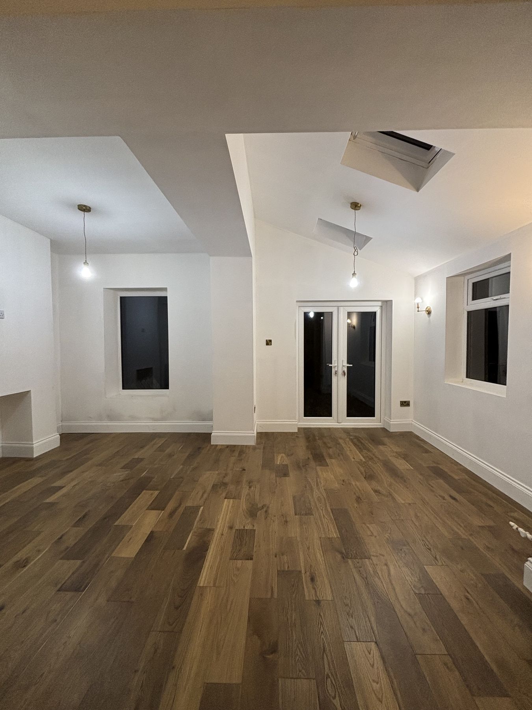
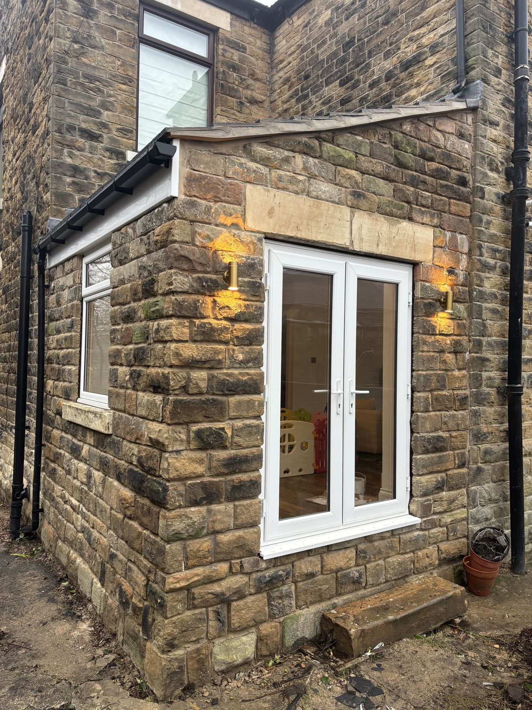
Single-storey, double-storey, side-return or wrap-around: an extension should feel like it was always part of the house. WRD handles the groundworks, the structure, the roof, the glazing and the finish, then ties it all into your existing rooms so the join disappears. Bi-fold doors, roof lanterns and open-plan kitchen-diners are the most common requests, and we will tell you what will and will not need planning permission before you commit to drawings.
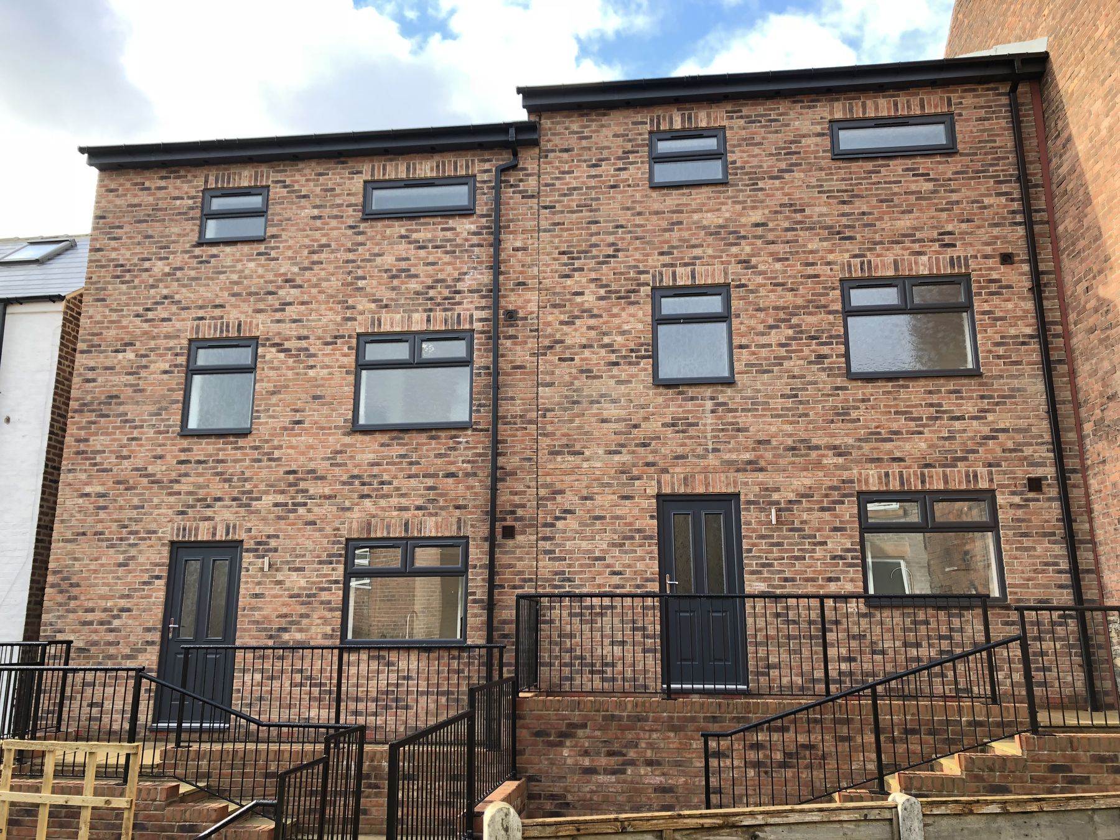
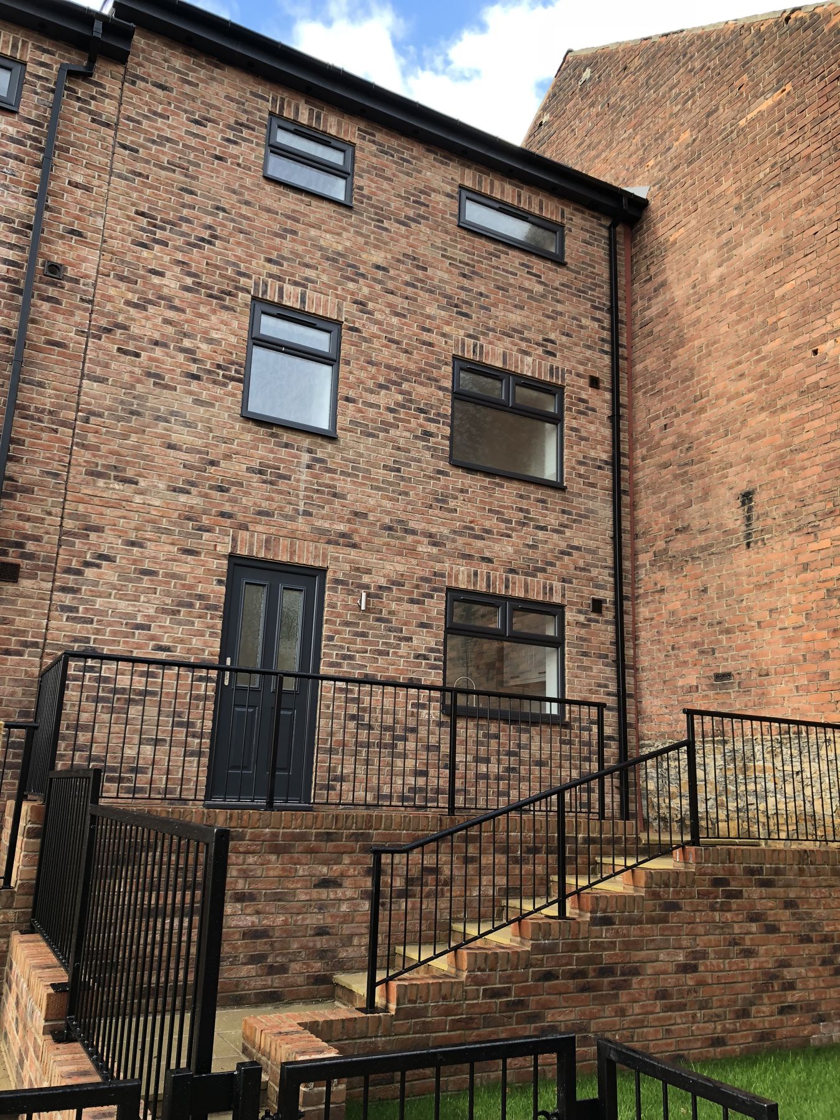
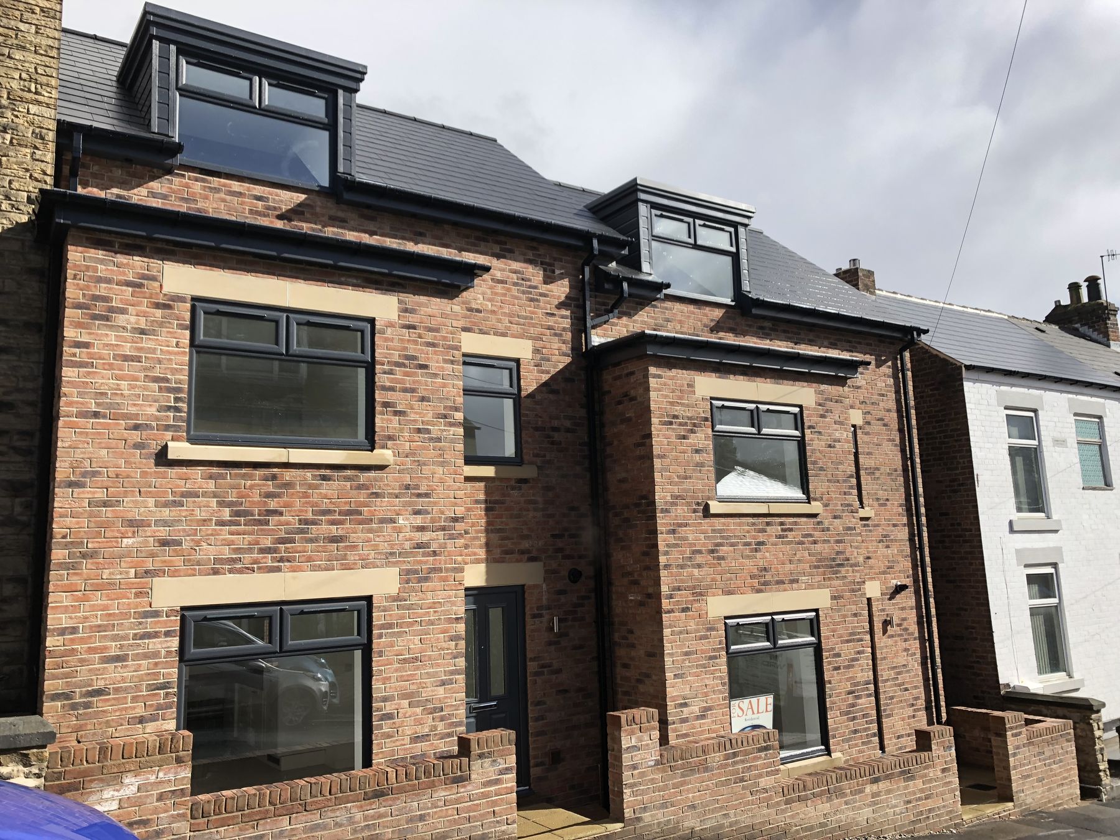
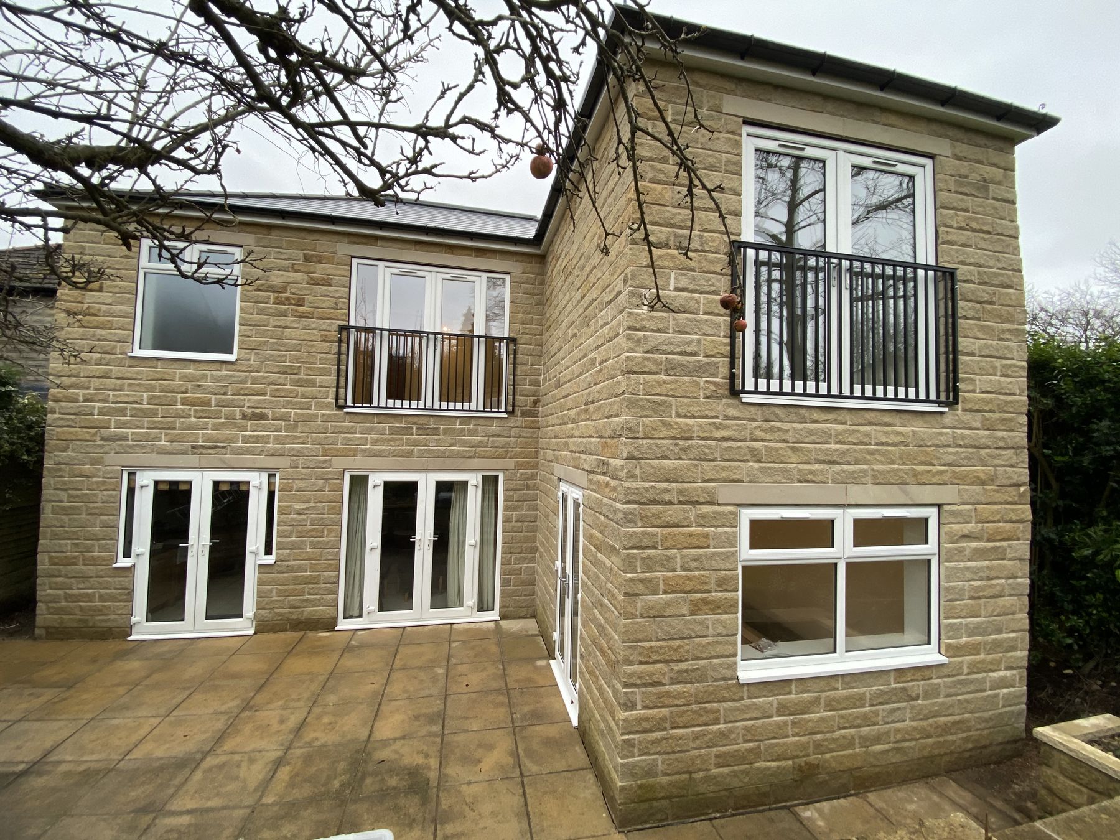
A new build is the biggest project most people ever take on. We manage the whole process from bare plot to finished home, working with your architect and structural engineer or recommending people we have worked with for years, and we look after building control inspections so nothing holds the job up. You get one point of contact and the same team on site from the first day to the last.
What's included
- Single and double-storey rear and side extensions
- Steelwork and knock-throughs for open-plan living
- Roof lanterns, skylights and bi-fold doors
- Complete new homes in brick, block, stone or timber frame
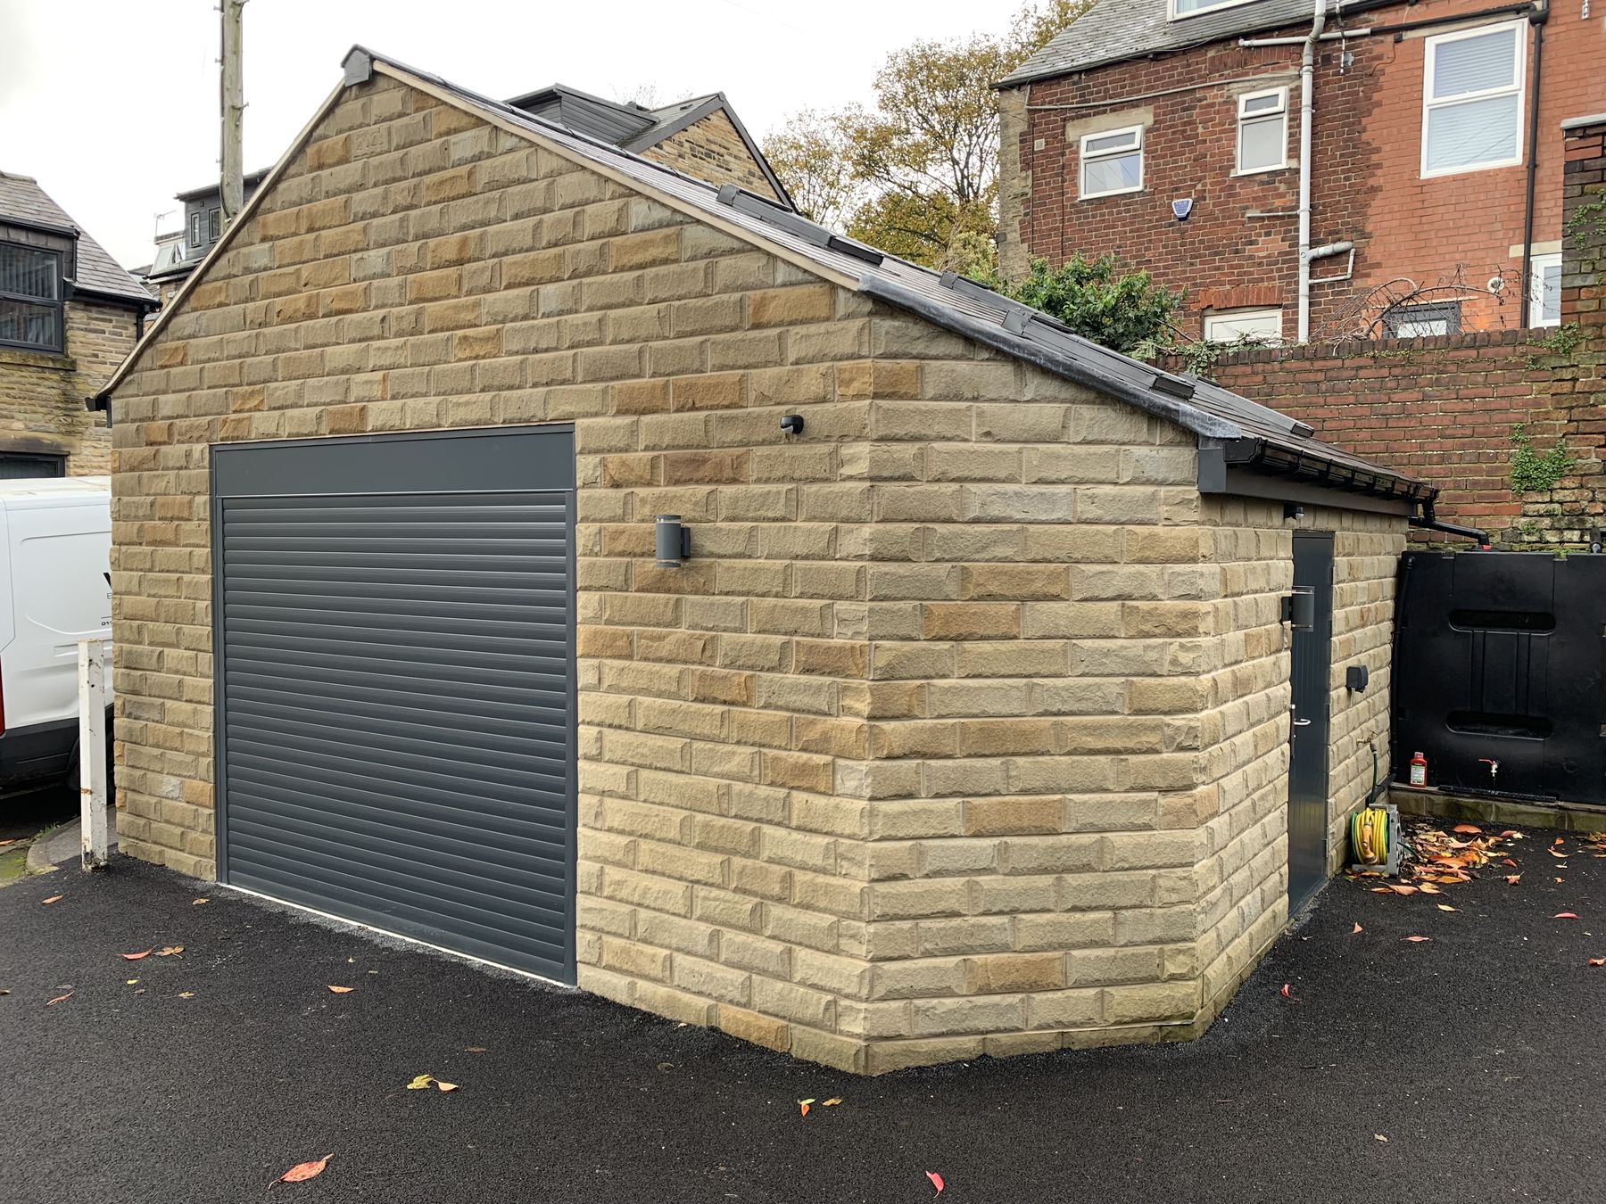
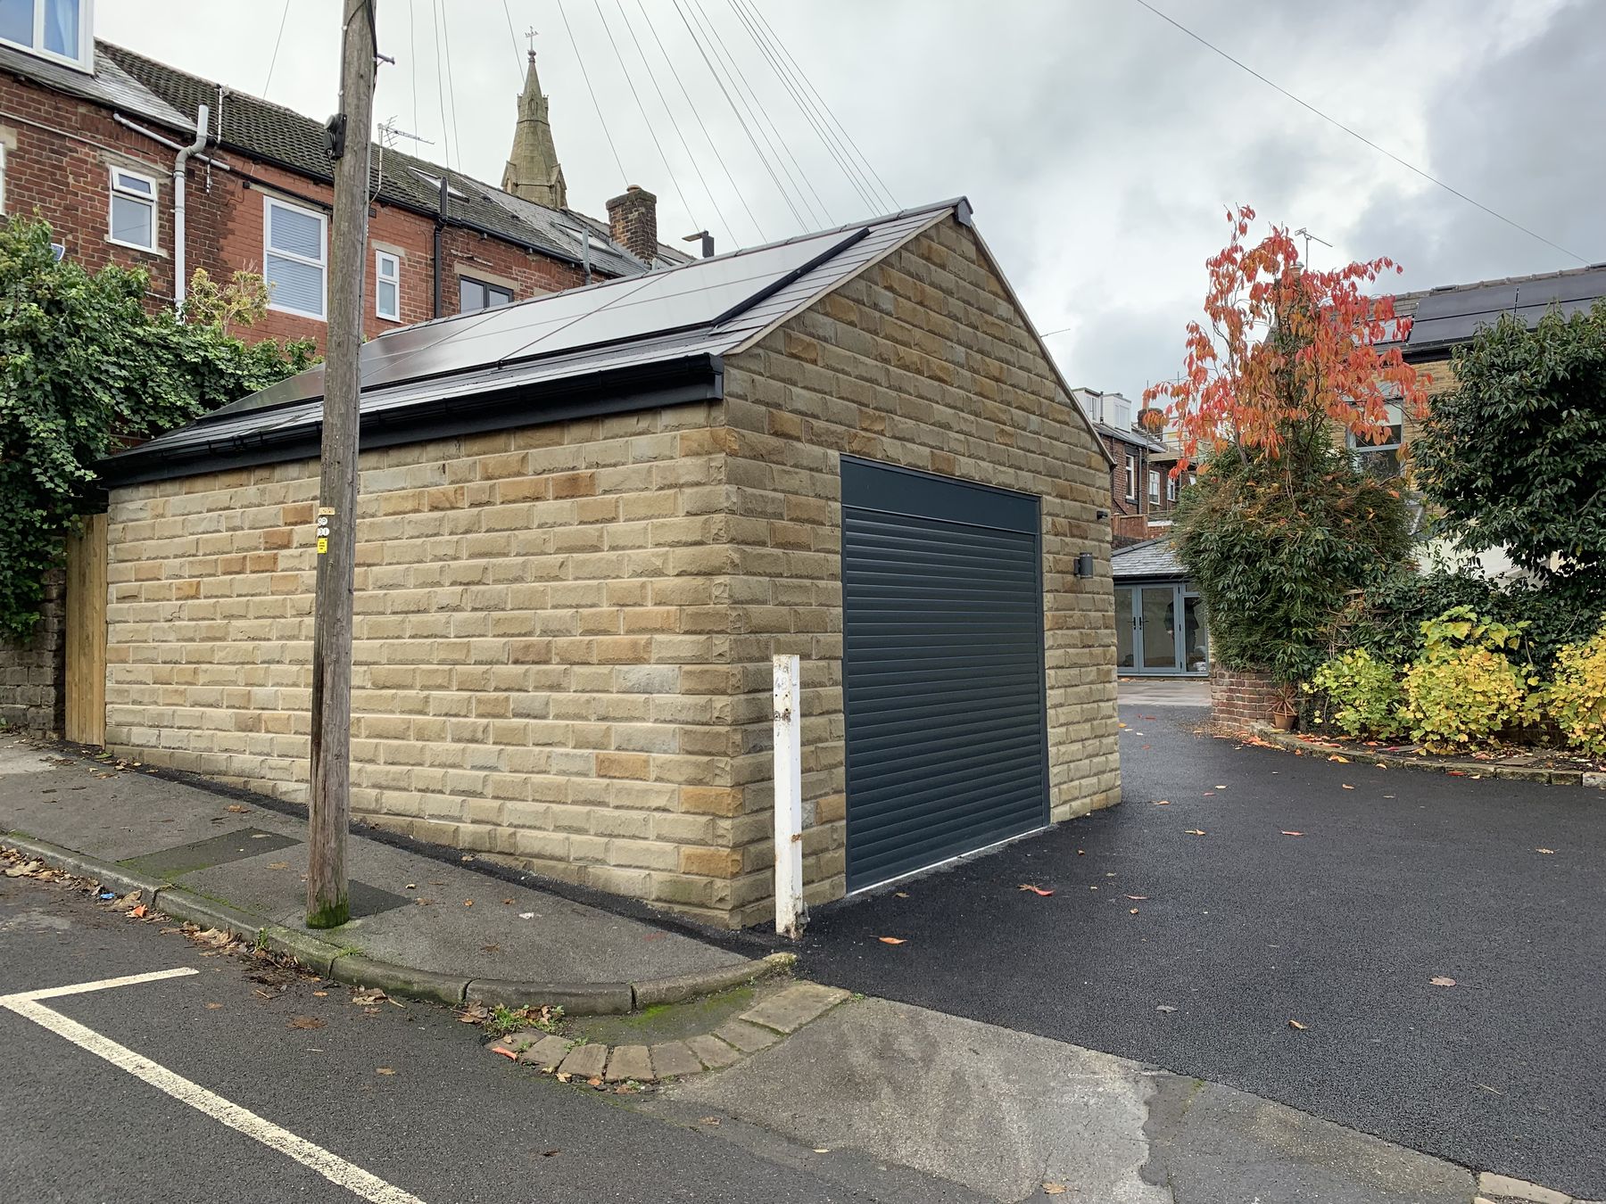
- Garages, outbuildings and porches
- Kitchen and bathroom fit-out within the extension
Recent work
New builds and extensions