
Gardens
Garden rooms and home offices in Sheffield: the rules and the ground
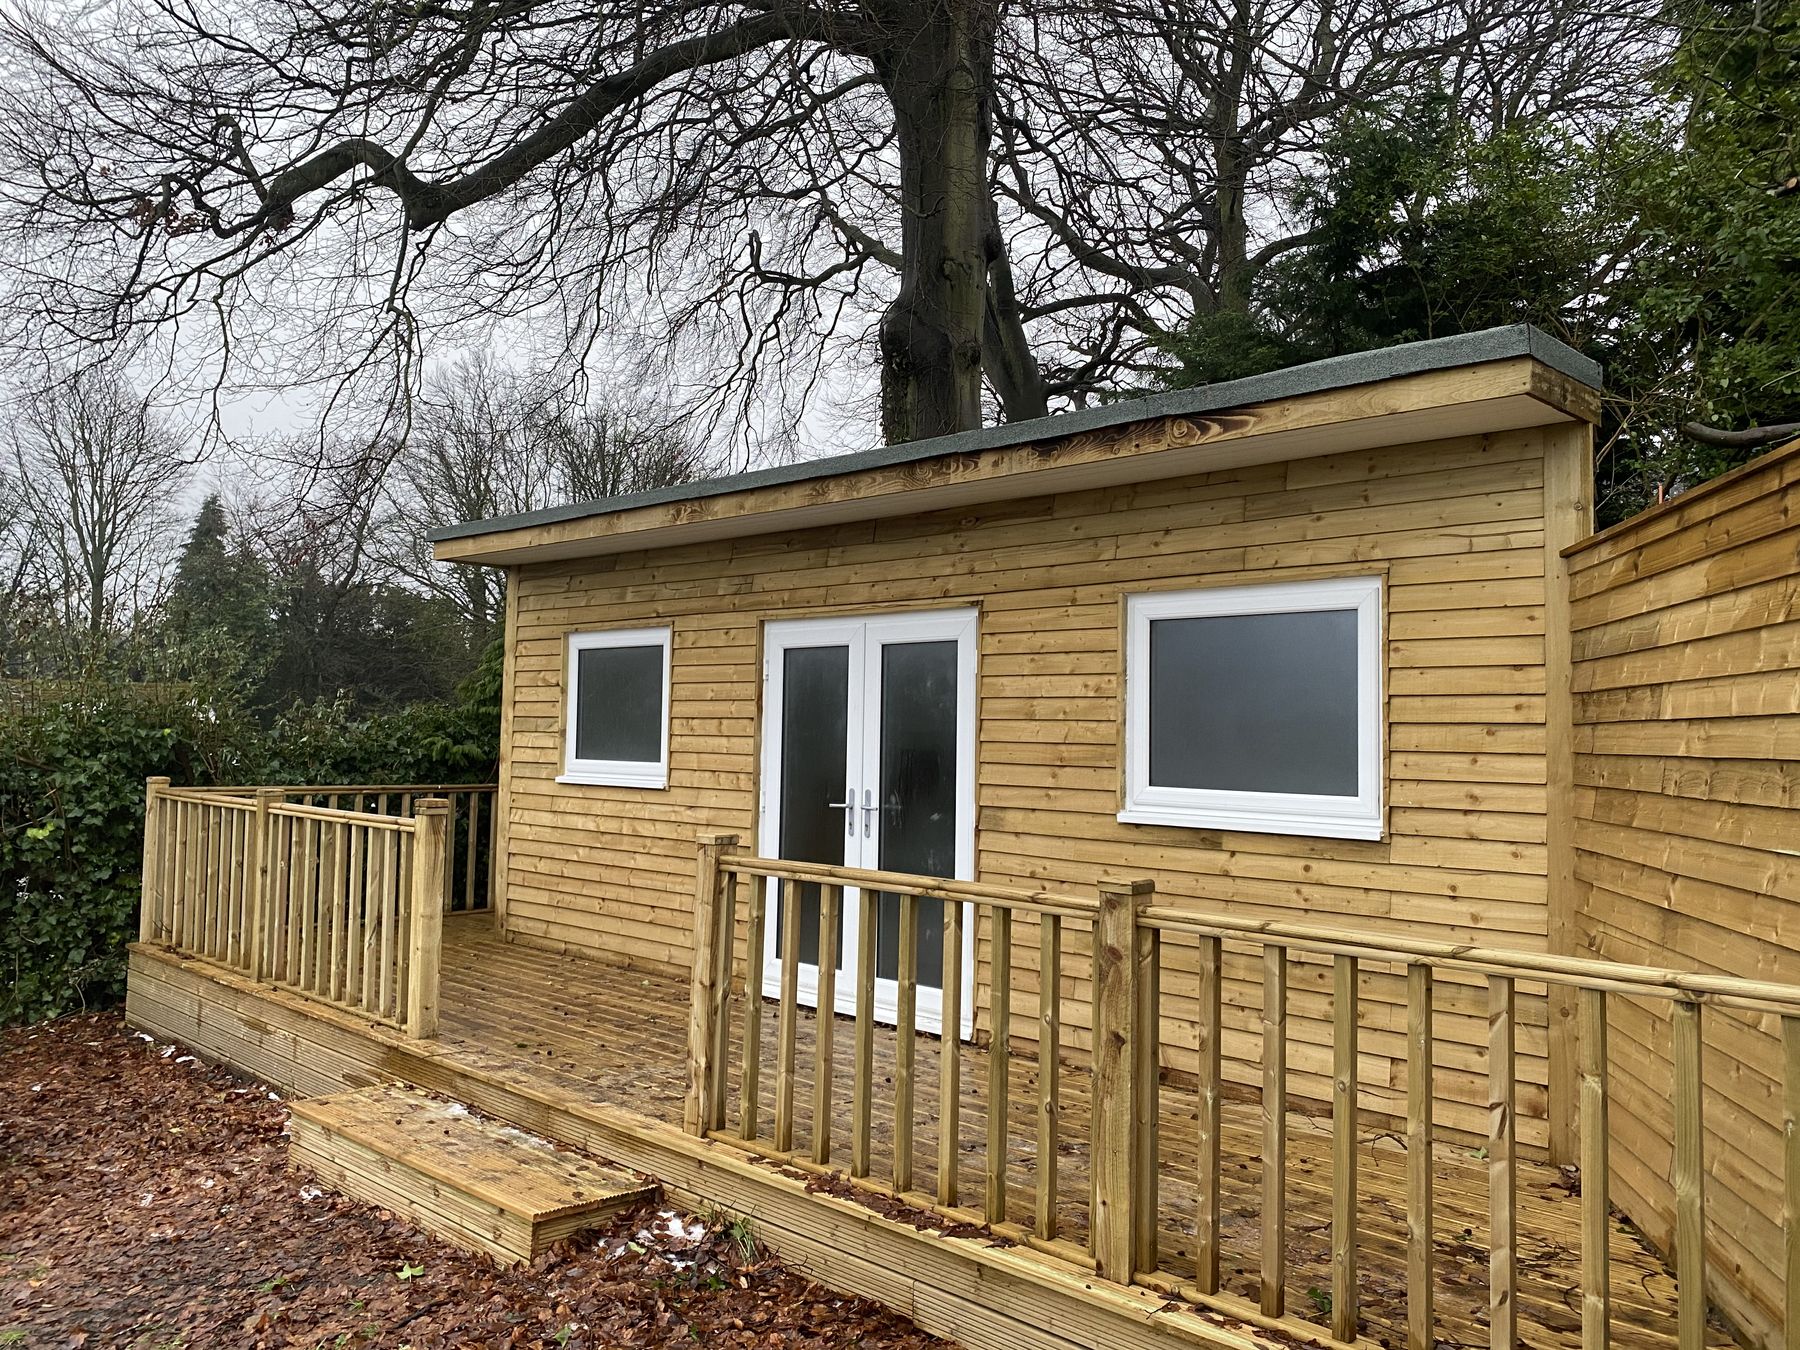
A garden room is a small building. Treat it like one and it will last.
Most garden rooms can be built without planning permission under permitted development, as long as they sit behind the house, stay within the height limits and do not take up more than half the garden. Building regulations are a separate question that depends on size, how close to the boundary the room sits and what you will use it for. And on a Sheffield hillside the foundations matter more than anything you can see.
Planning permission
Permitted development allows outbuildings to the rear of the main house provided they are single storey, within set height limits (lower again if the room is within two metres of a boundary) and do not cover more than half of the land around the original house. They cannot be used as separate living accommodation. If your house is listed, in a conservation area with restrictions, in Nether Edge or Broomhill under their Article 4 directions, or inside the Peak District National Park on the western fringe, the rules tighten and you may need an application. We check this at the first visit.
Building regulations
Small garden rooms a safe distance from the boundary are usually exempt from building regulations. Larger rooms, rooms built close to a boundary, and anything with a bed in it bring the regulations into play, and the electrics need certifying whatever the size. Rather than design to the exemption and end up with something flimsy, we build every garden room as a proper structure and simply make the approval part of the job where it is needed.
Foundations on a slope
Sheffield gardens are rarely level. A room perched on a few paving slabs at the top of a slope will move within a couple of winters. Depending on the ground we use a concrete slab, concrete pads with a timber subframe, or ground screws, which suit steep gardens because they avoid digging and let the floor sit level above the slope. Retaining walls, steps and drainage often need to be part of the same job so that water runs away from the building rather than under it.
Warm in January
A garden room you use all year needs the same thinking as a house: insulated floor, walls and roof, double-glazed doors and windows, a breathable membrane, and a heat source sized for the room. Thin pod buildings sold on price are pleasant for six months of the year. We build to a specification that copes with a Yorkshire winter, and we design the glazing so the room does not overheat in summer either.
Power, data and water
An armoured cable from the house on its own circuit, enough sockets for a desk and a heater, and a data cable for reliable internet are standard. A WC or a small kitchen is possible but brings drainage into the picture, which on a slope can mean a pump, so decide that early. Outside lighting on the path to the room is the detail everyone forgets and everyone is glad of.
Bars, studios and gyms
The same construction works for a garden bar with folding doors onto decking, a studio with north light, or a gym with a reinforced floor. Tell us how the room will be used and we will shape the glazing, the floor and the services around it rather than starting from a catalogue.
Common questions
Do I need planning permission for a garden office in Sheffield?
Usually not if it is behind the house, single storey, within the height limits and leaves at least half the garden free. Conservation areas, Article 4 areas, listed buildings and the National Park are the exceptions.
Can someone sleep in a garden room?
Occasional guests, yes, but using it as a bedroom or separate home changes both the planning position and the building regulations. Tell us if that is the plan.
Does a garden room need building regulations?
Small rooms away from the boundary are often exempt. Larger rooms, rooms close to a boundary and anything with sleeping accommodation need approval, and the electrics always need certifying.
Can you build on a steep garden?
Yes. Ground screws or pad foundations with a level subframe let the room sit above the slope, and we build any retaining walls and steps as part of the same job.