
Kitchens
Planning an open-plan kitchen diner that actually works
Knocking through is the easy part. Getting the room to work afterwards takes planning.
An open-plan kitchen diner succeeds or fails on four things: where the structure allows you to open up, where the light comes from, how the space is zoned once the walls are gone, and whether you decided the details before the work started. Get those right and a modest Sheffield terrace can feel twice the size.
Start with the structure, not the cabinets
Most older Sheffield houses were built as a row of small rooms. The wall between the kitchen and dining room is usually load bearing, and sometimes the chimney breast sits right where you want the island. None of that stops you, but it decides the order of work: a structural engineer sizes the steel, building control signs it off, and the opening is formed and supported before anything else happens. Because we do the structural work and fit the kitchen, the same team sees the whole job through, which is where a lot of open-plan projects go wrong when the fitter and the builder are different firms.
Decide what the room is for
Open plan does not mean one big undefined space. The rooms that work best have clear zones: a working kitchen along one wall or in an L, a dining table that is not in the path between the fridge and the sink, and a seating area that faces the garden or a fireplace rather than the dishwasher. Draw the zones before you choose a single unit, and walk the routes between them with the furniture sizes you actually own.
Broken plan is often better
If you have a growing family, think about broken plan: a half wall, a change in floor level, a wide cased opening or a run of tall storage that separates the living end from the kitchen end without closing it off. It keeps the light and the connection while giving somewhere for noise and mess to live. In a mid terrace a glazed internal screen can do the same job while letting borrowed light reach the middle of the house.
Light from more than one direction
A deep open-plan room with a single run of doors at the end is dark in the middle, especially in a north-facing Sheffield garden. Roof lights over the kitchen zone, a roof lantern over the dining table or a side window where the terrace layout allows will transform it. Bi-fold doors give the biggest opening in summer; sliding doors give a cleaner view in winter and cost less in floor space when open. We will show you both on site.
Services move more than you think
Once walls come down, the sink, cooker and boiler often want to be somewhere new. Moving a soil pipe, running gas to a different wall or relocating a boiler to free up the kitchen run is routine, but it has to be planned before the floor goes down. The same goes for underfloor heating, which suits open-plan rooms because it removes radiators from the walls you want for cabinets and doors.
Islands, and when not to have one
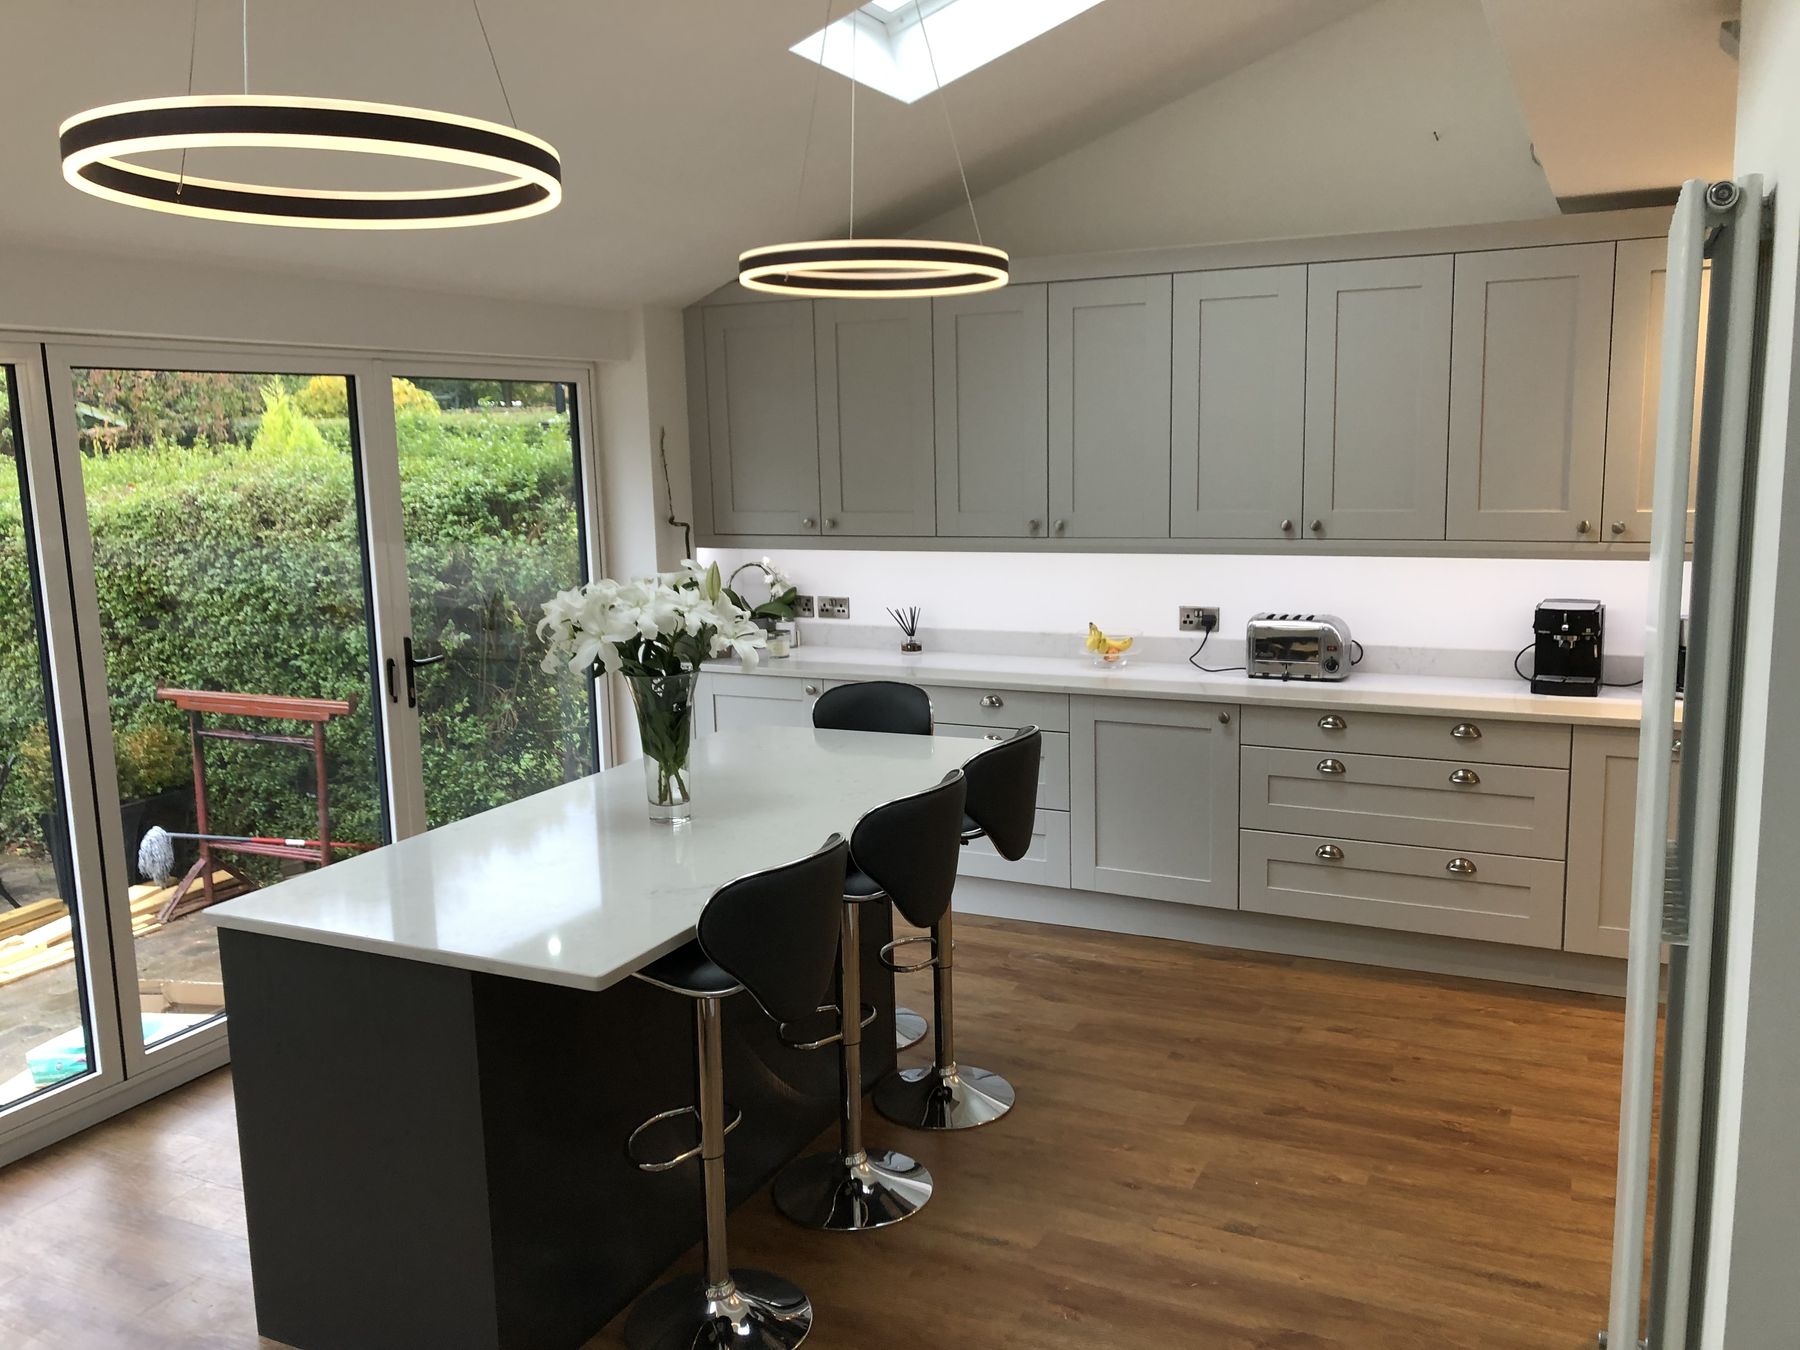
An island needs clear space on every side to be usable. If the room is narrower than about four metres once the units are in, a peninsula or a long table does the same job without the pinch points. Where there is room, an island with the hob or sink on it turns the cook towards the family rather than the wall, which is usually the whole reason for going open plan.
Decide the finishes before we start
The single biggest cause of budgets and timetables slipping is changes on site. Choose the units, worktop, flooring, lighting positions and door style before the first wall comes down. We will give you a sequence and a list of decisions with dates, so there is never a moment where the job stops because something has not been chosen.
Common questions
Do I need a structural engineer to remove a kitchen wall?
If the wall is load bearing, yes. The engineer calculates the steel and building control checks the design. We arrange both as part of the job.
Can you go open plan in a mid-terrace house?
Yes, and it is one of the most common jobs we do. The main considerations are getting light into the middle of the house and where the services run.
Is an island worth it in a small kitchen?
Only if there is comfortable space around it. In narrower rooms a peninsula or a dining table against the units works better.
How long does a knock-through and kitchen fit take?
It depends on the structure and what moves, but the structural work, first fix, plastering and the kitchen fit are planned as one programme so you are not waiting between trades.