
Advice
What actually happens during a build: from first visit to completion certificate
Knowing the sequence takes most of the worry out of building work.
Every project we do follows the same shape: a free visit and written quotation, a design and approvals stage, a programme you can see, the build in a known sequence with building control inspections at fixed points, and a completion certificate at the end. Here is what each stage looks like from your side.
The first visit
Bradley comes to the house, walks the job with you and talks through what you want and what the building will allow. We look at structure, drainage, access and the planning position for your address. Within a few days you get a written quotation that sets out what is included and what is not. There is no charge for this and no obligation.
Design and approvals
For extensions and conversions you will usually need drawings. If you do not already have an architect or technician we can recommend people we have worked with for years. Depending on the job this stage covers the planning application or the lawful development check, the structural engineer's calculations and the building regulations application. It is the slowest part of the whole process and the part we can do least to hurry, so the earlier it starts the better.
The programme
Before we start you get a programme showing the order of work and roughly when each stage happens. It is the same team from the first day to the last, and you have one point of contact. We will also tell you what you need to decide and by when, because the finishes you choose early are the ones that do not delay the job later.
Groundworks and structure
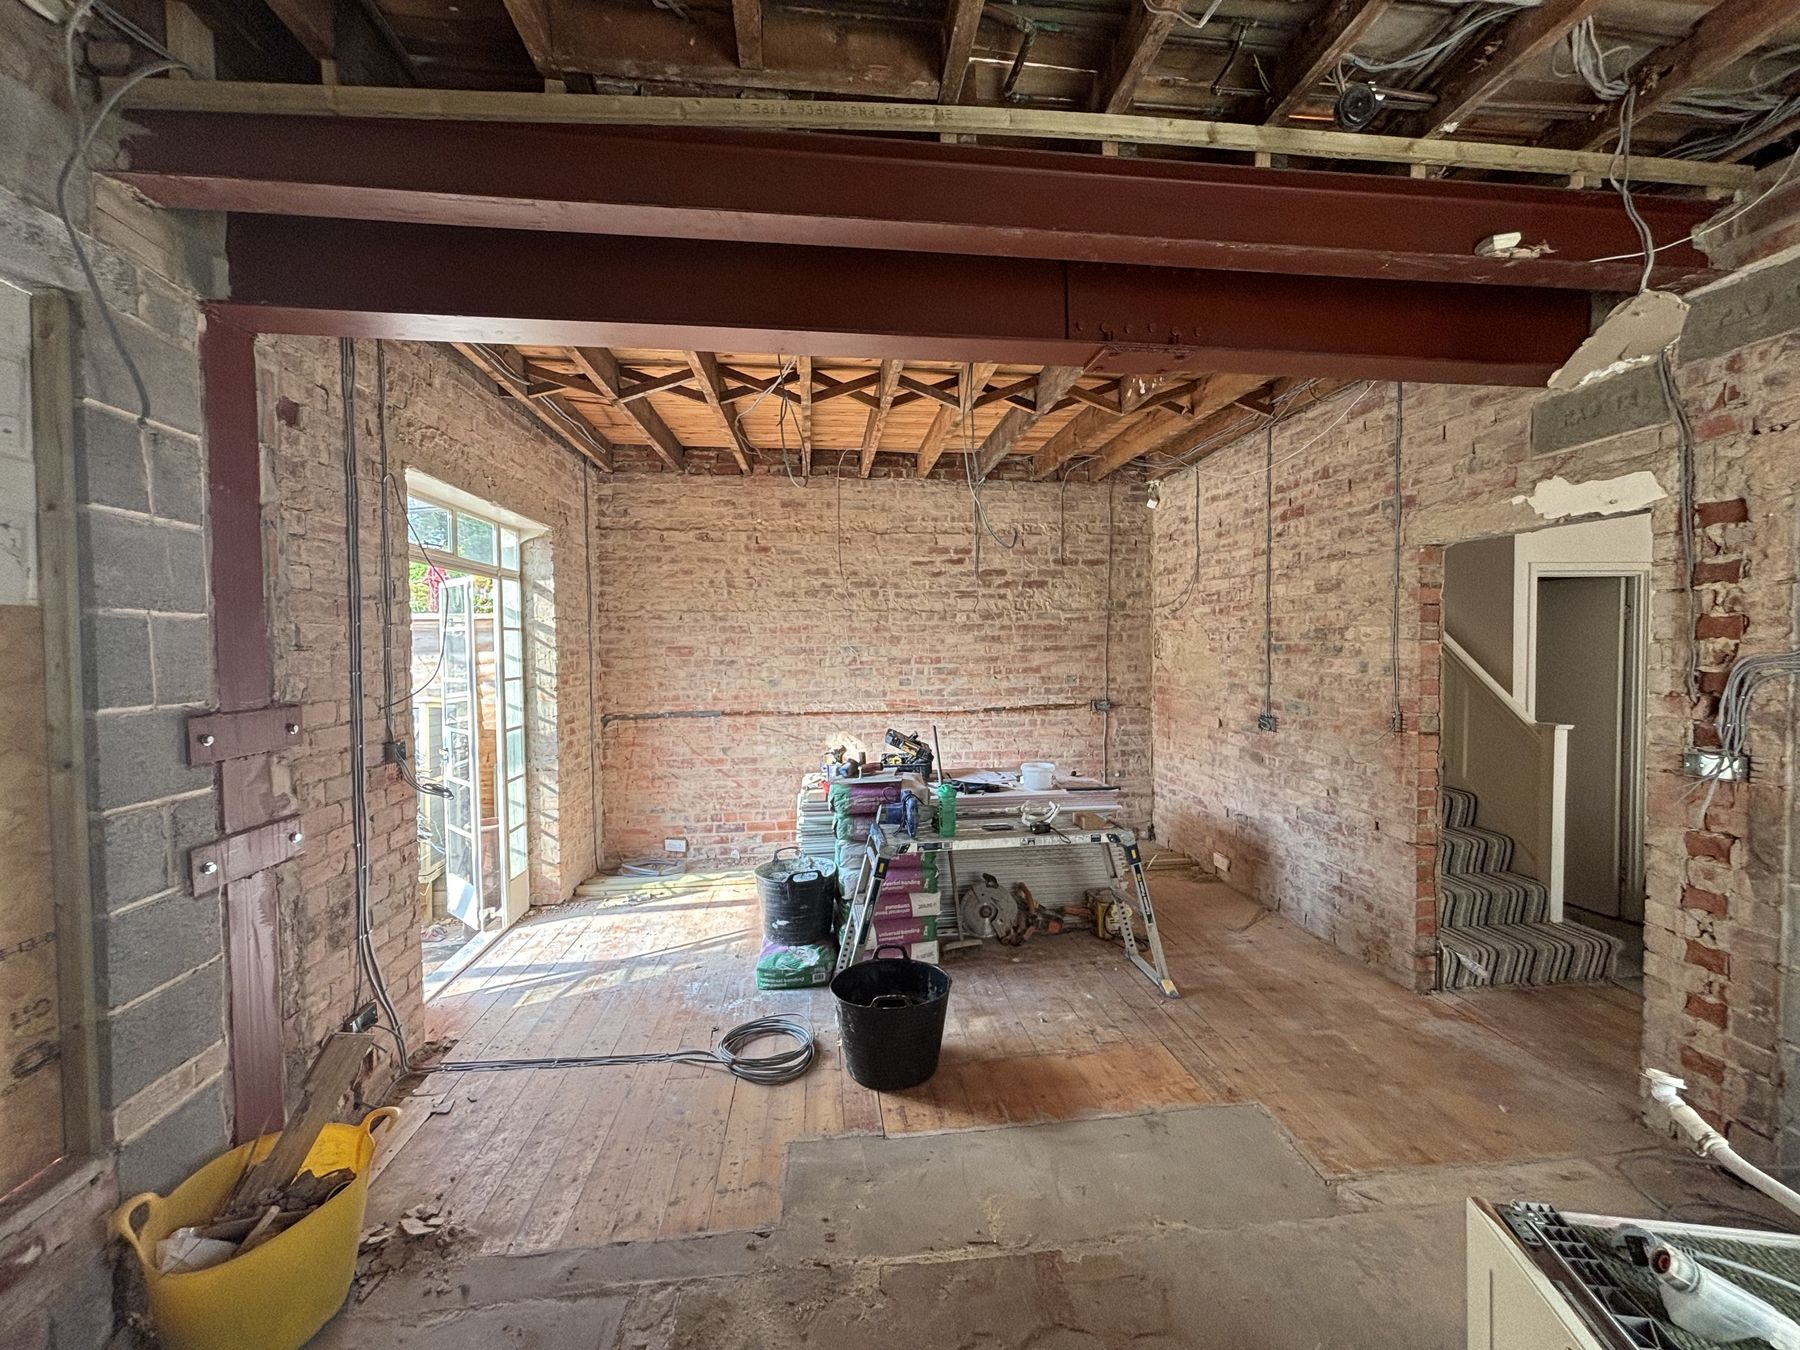
Extensions start with the dig: foundations, drainage and the concrete base. Building control inspect the trenches before concrete goes in, so there is sometimes a day's pause here. In the Sheffield coalfield the engineer may have specified deeper or reinforced foundations, which is why the groundworks can look like more than you expected. Then the walls go up, steels go in where the house is being opened up, and the roof goes on. Once the shell is weathertight the pace visibly picks up.
First fix, plaster, second fix
First fix is everything that goes inside the walls and under the floors: electrics, plumbing, heating pipework, ventilation. Then plasterboard and plaster, and a drying period that cannot be skipped. Second fix is the visible work: sockets and switches, radiators, doors, skirting, kitchen or bathroom fit, tiling, flooring and decoration. Each trade follows the last in a set order, which is why a change to the layout at second fix is so expensive: it means going back through the sequence.
Building control along the way
The inspector visits at the stages that matter: foundations, drainage, damp proofing, structure, insulation and the final check. We book every inspection and are on site for it. When the final inspection passes, the council issues a completion certificate. Keep it with the house deeds; solicitors ask for it when you sell.
Living through it
Most families stay in the house during an extension or a kitchen project. We seal off the working area, keep a clear route to the parts of the house you are still using, and tidy the site at the end of each day. There will be dust, noise and a period without a kitchen, and we will tell you when that period is so you can plan around it. For whole-house refurbishments it is sometimes easier to move out for part of the work, and we will say so if we think that is the case.
Snagging and handover
Before we leave we walk the job with you and list anything that needs attention, then come back and finish it. You get the certificates for the electrics and any gas work, the building control completion certificate, and the warranties for appliances and products. And if something is not right six months later, you call the same people who built it.
Common questions
How long does an extension take?
The design and approvals stage usually takes longer than the build. Once we are on site a typical single-storey extension runs for a few months from dig to decoration, and we give you a programme before we start.
Can we live in the house during the work?
Usually yes. We separate the working area, keep your routes clear and tell you in advance when you will be without a kitchen or bathroom.
Who deals with building control?
We do. We make the application, book each inspection and are on site when the inspector visits. You receive the completion certificate at the end.
What if we change our minds halfway through?
Talk to us straight away. Some changes are easy, some mean going back through the sequence of trades. We will tell you what the change involves before anything is altered.