Underfloor heating
Underfloor heating
Warm floors, no radiators on the walls, and a system planned with the build rather than squeezed in afterwards.
Designed into the build
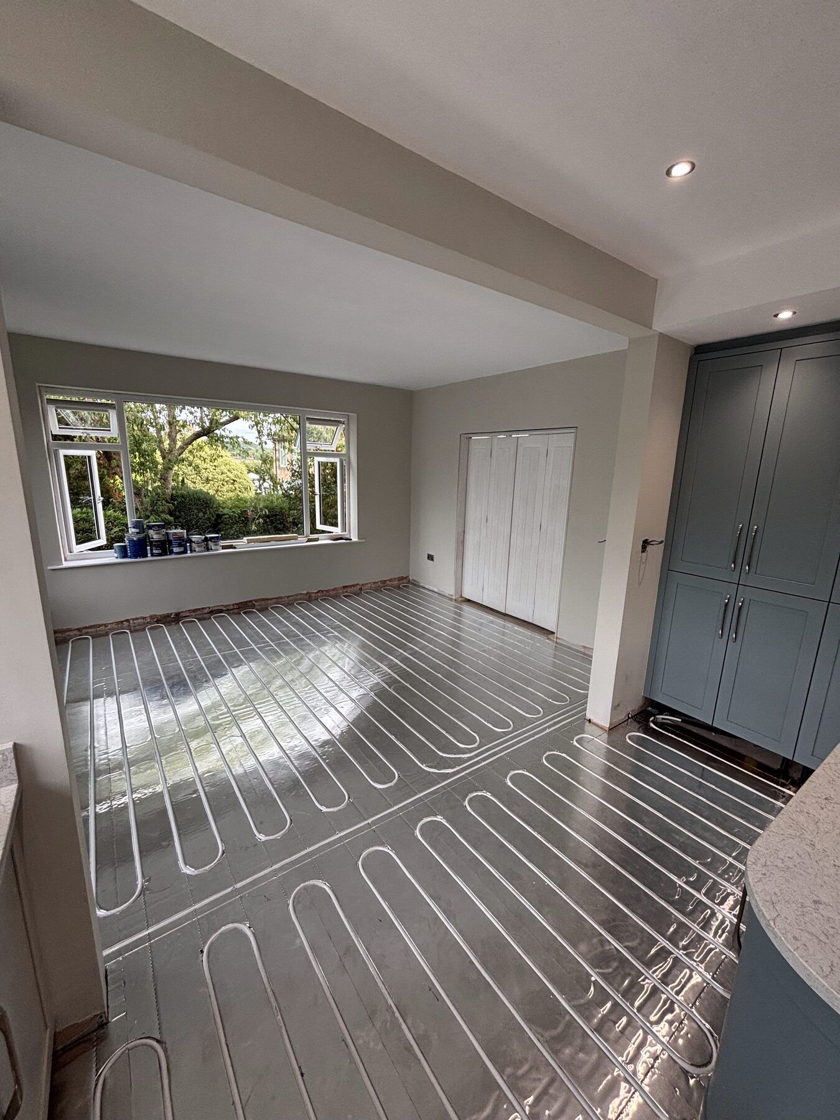
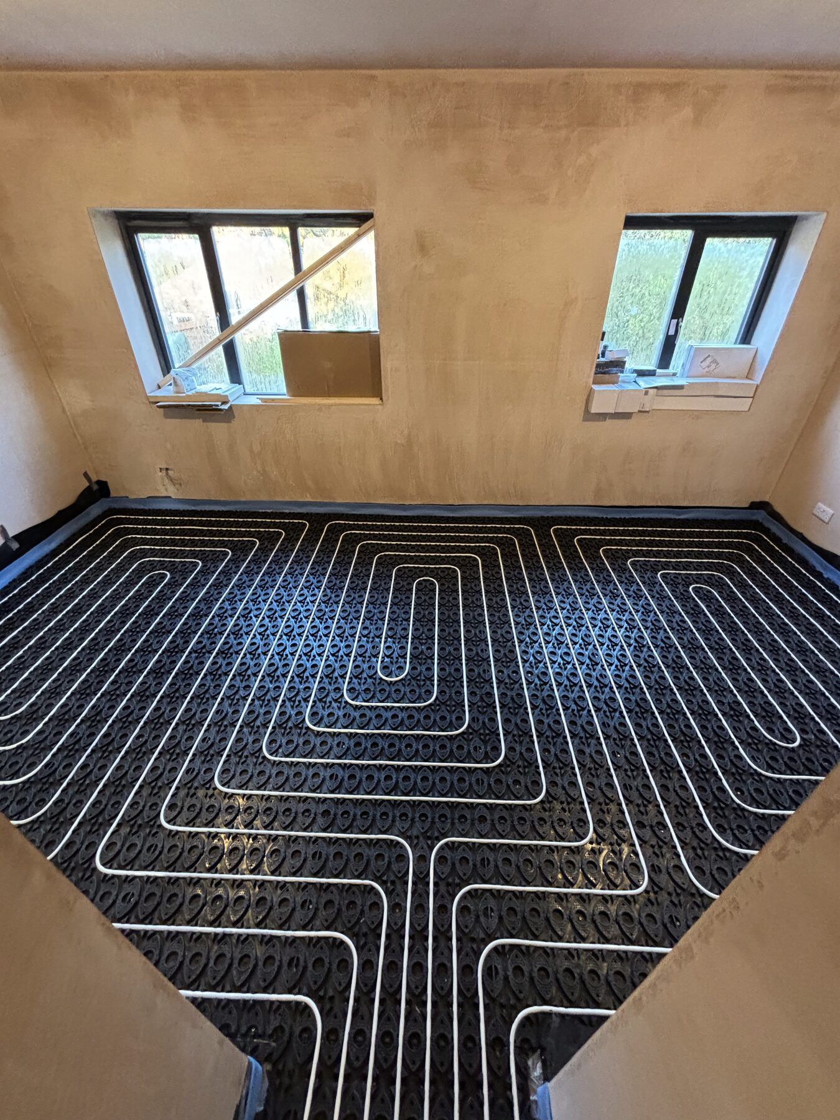
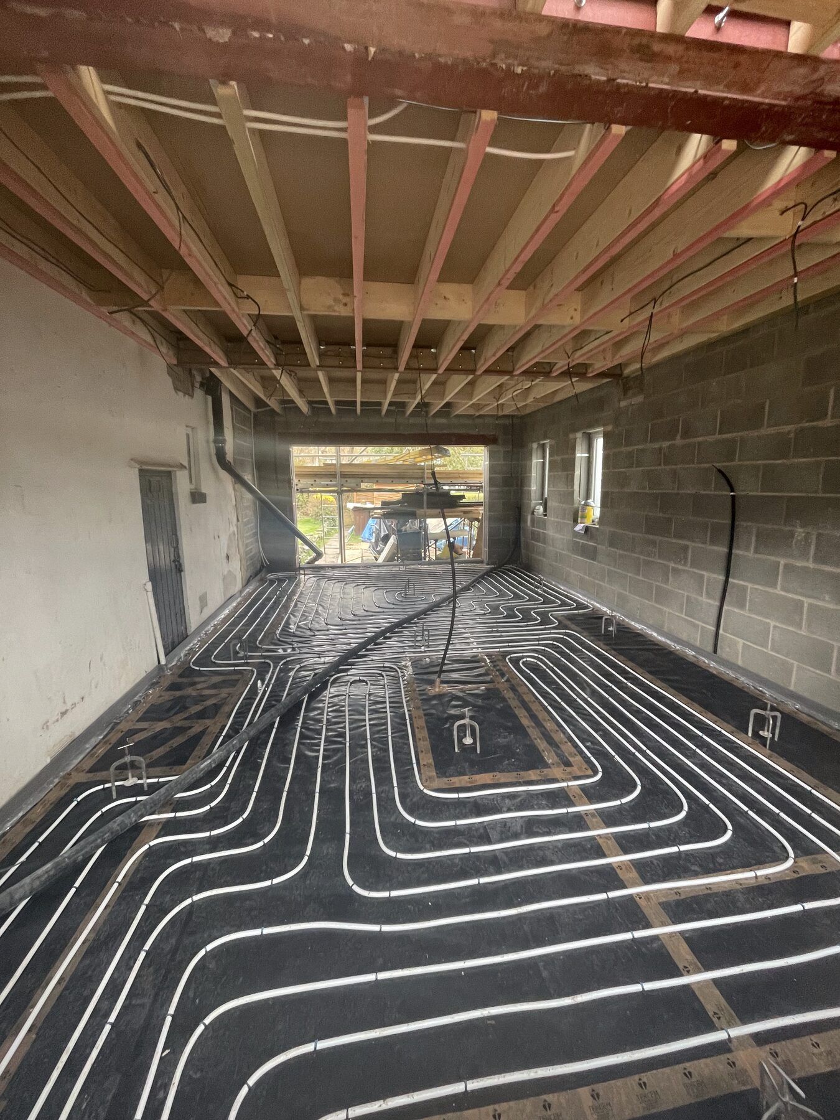
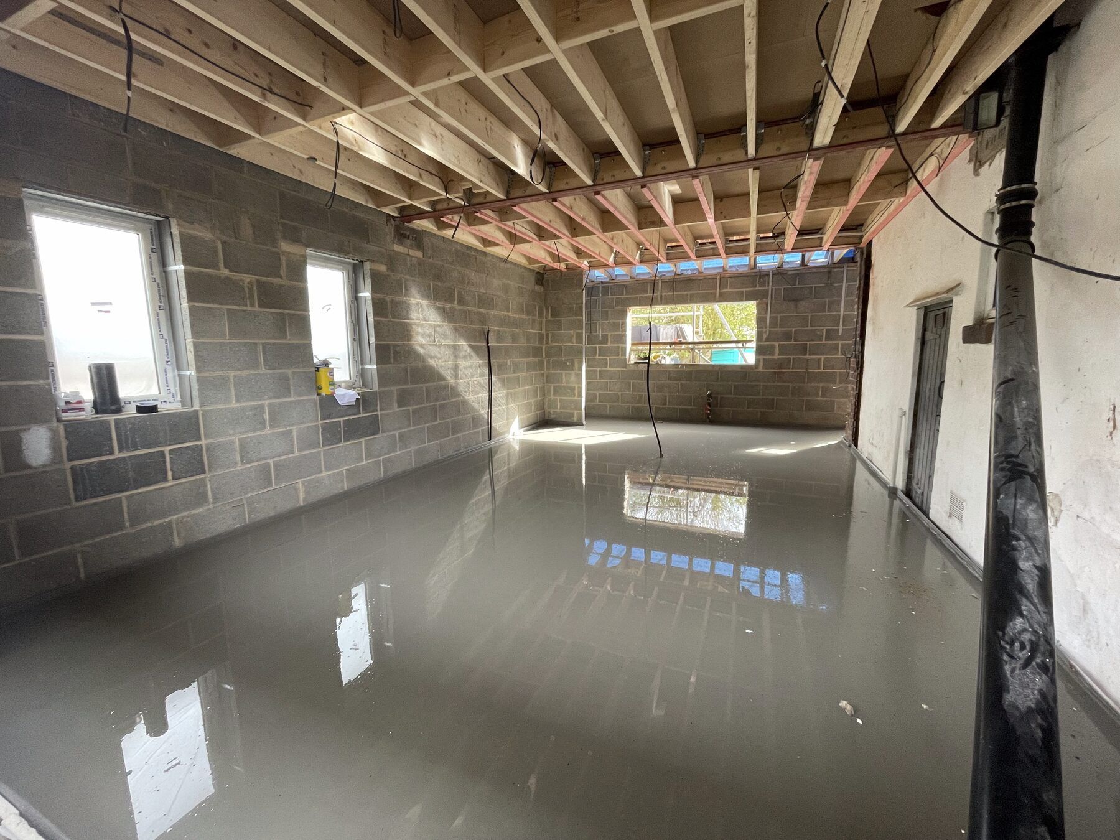
Underfloor heating works best when it is part of the building work rather than an afterthought. Because WRD builds the extension, lays the floor and fits the kitchen, we plan the heating with the structure: the insulation goes in at the right depth, the pipework is laid and pressure tested before the screed, the manifold sits where it can be reached, and the floor finish is chosen to let the heat through. The result is a room with an even, gentle warmth and no radiators taking up the walls you want for doors, glazing and cabinets.
Open-plan kitchen diners, extensions with large areas of glass and converted cellars are the rooms that benefit most. In older Sheffield houses we also fit low-profile retrofit systems over existing floors, so a renovation can have underfloor heating without digging up a sound timber or concrete floor.
How we install it
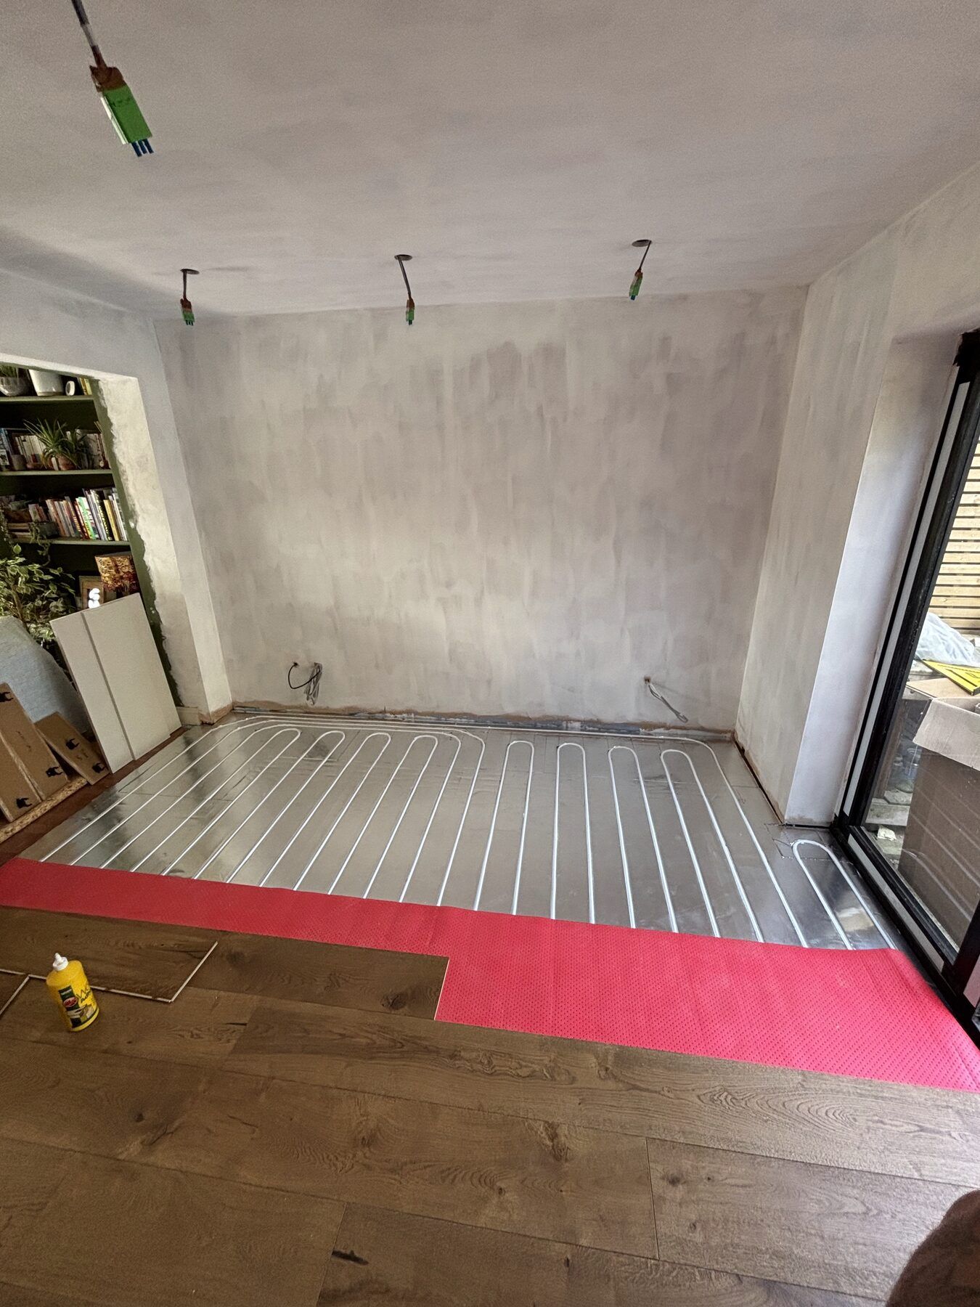
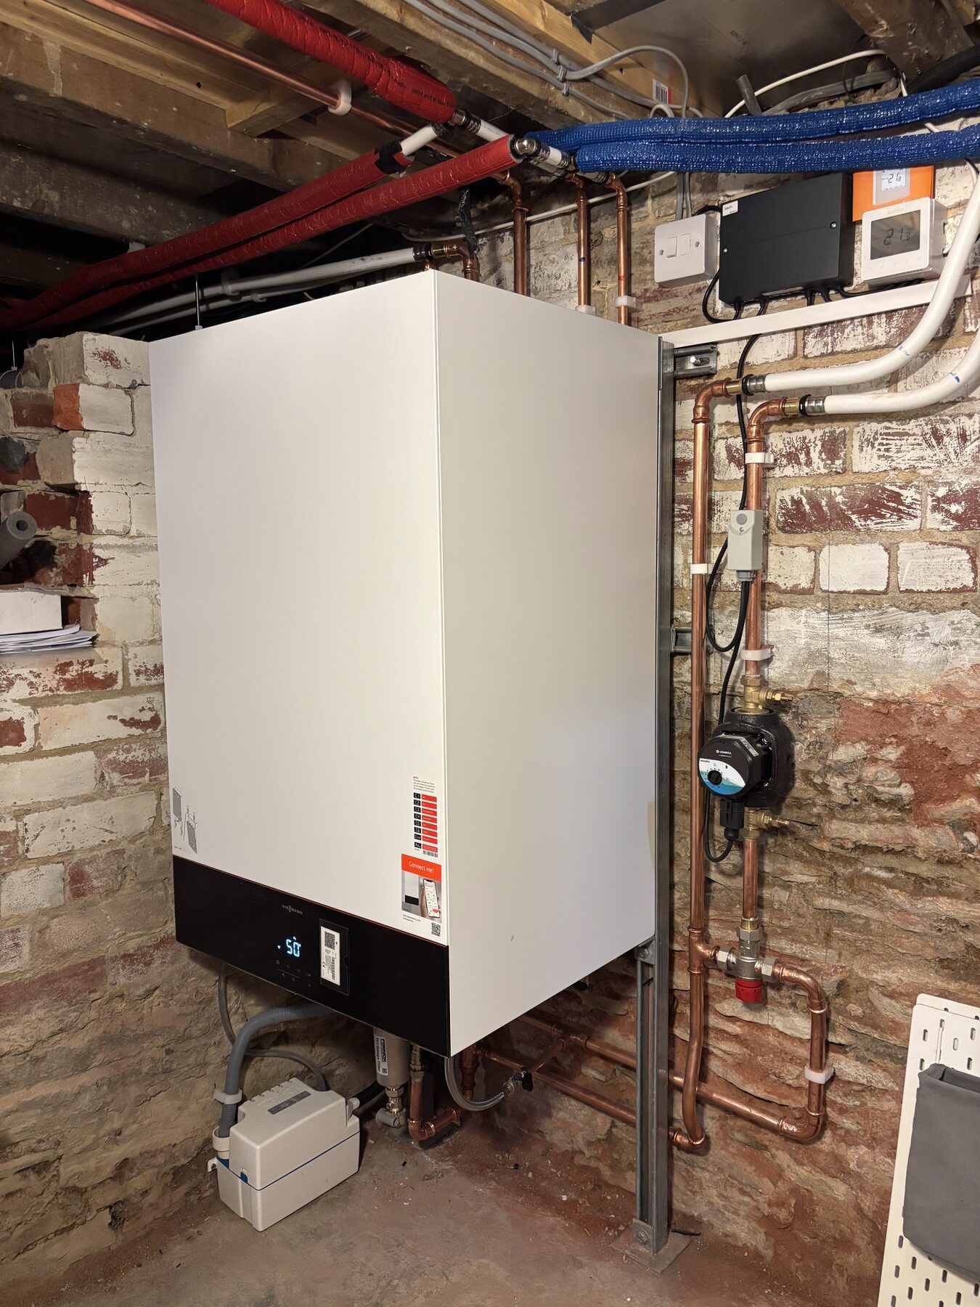
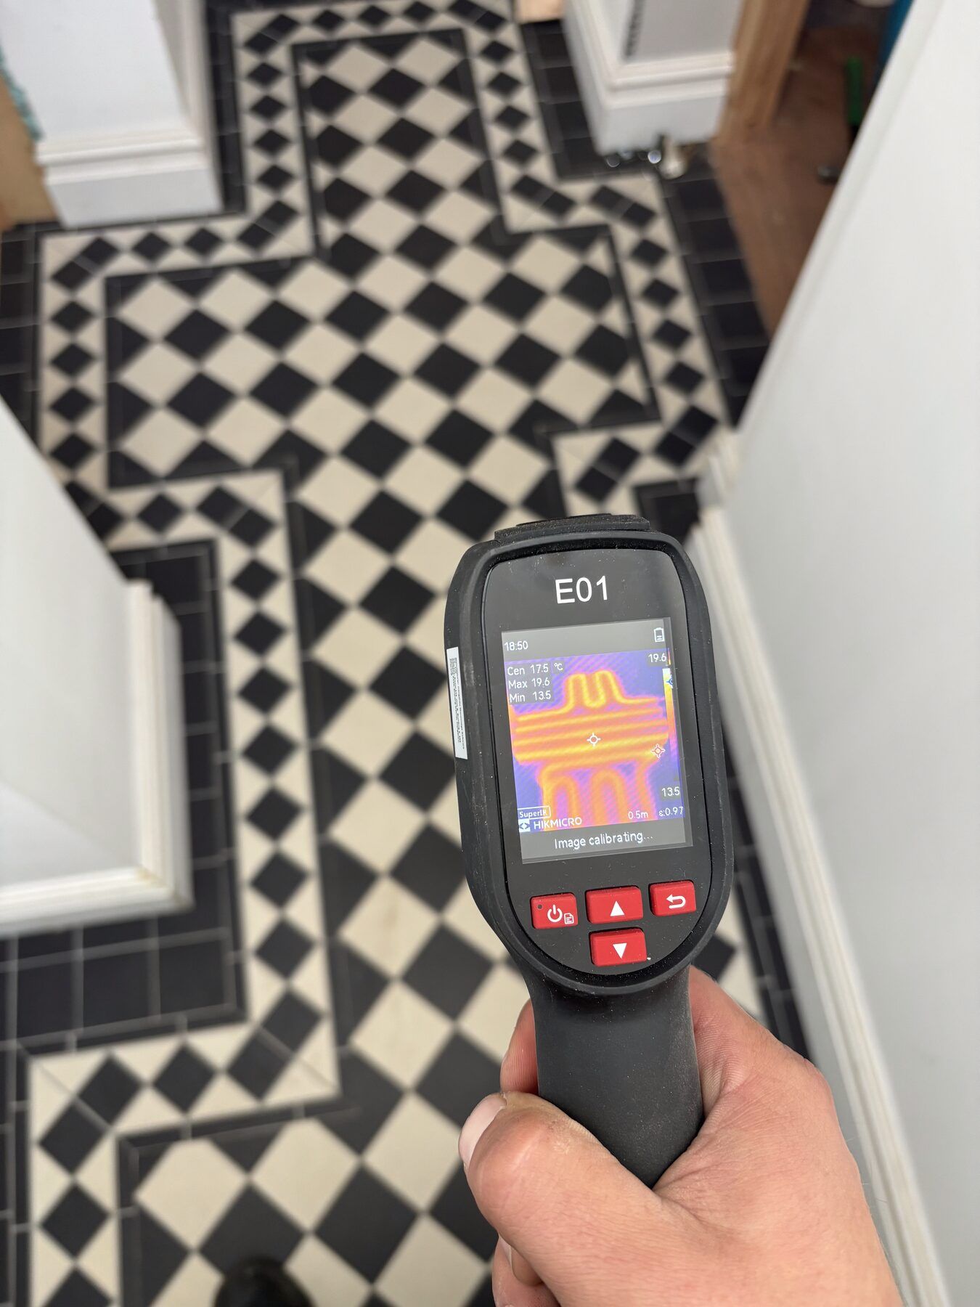
Every system starts with a heat loss calculation so the pipe spacing, flow temperatures and zones suit the room rather than a standard layout. Wet systems run from your existing boiler or a heat pump, and we work with heating engineers we have used for years to connect, balance and commission the system. Where a floor already exists we check it with a thermal camera after commissioning so you can see the heat spread evenly before the finished floor goes down.
What's included
- Heat loss calculation, pipe layout and zoning design
- Floor insulation, pipework, manifolds and controls
- Liquid or traditional screed, or low-profile overlay systems for existing floors
- Connection to a boiler or heat pump through our heating partners
- Pressure testing, commissioning and thermal imaging checks
- Tiled, engineered timber, stone or vinyl floor finishes laid to suit the system
Recent work
Underfloor heating